11 Skyline Drive Unit #12, Fishkill, NY 12524
- $341,000
- 2
- BD
- 2
- BA
- 1,071
- SqFt






- List Price
- $341,000
- Status
- ACTIVE
- MLS#
- 1045627
- Bedrooms
- 2
- Bathrooms
- 2
- Full-baths
- 2
- Living Area
- 1,071
- Lot Size
- 436
- Neighborhood
- Fishkill
- Year Built
- 1980
- Acres
- 0.01
Property Description
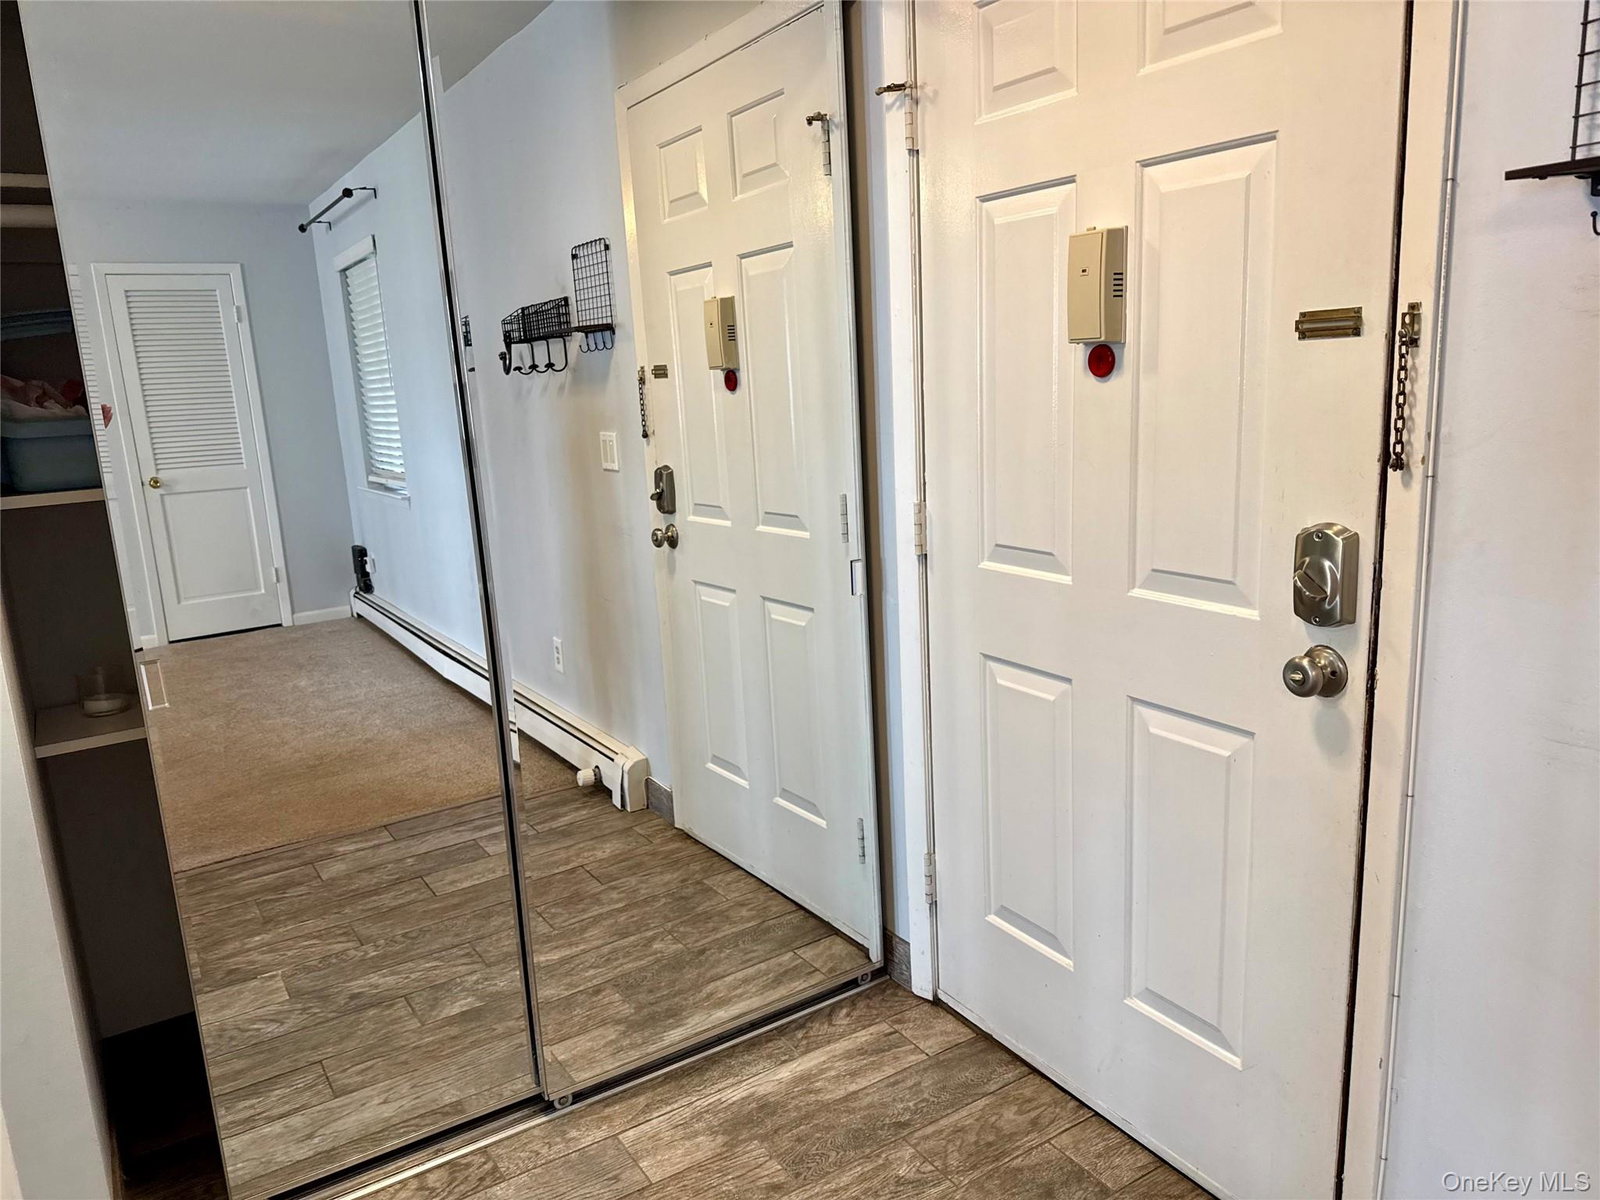
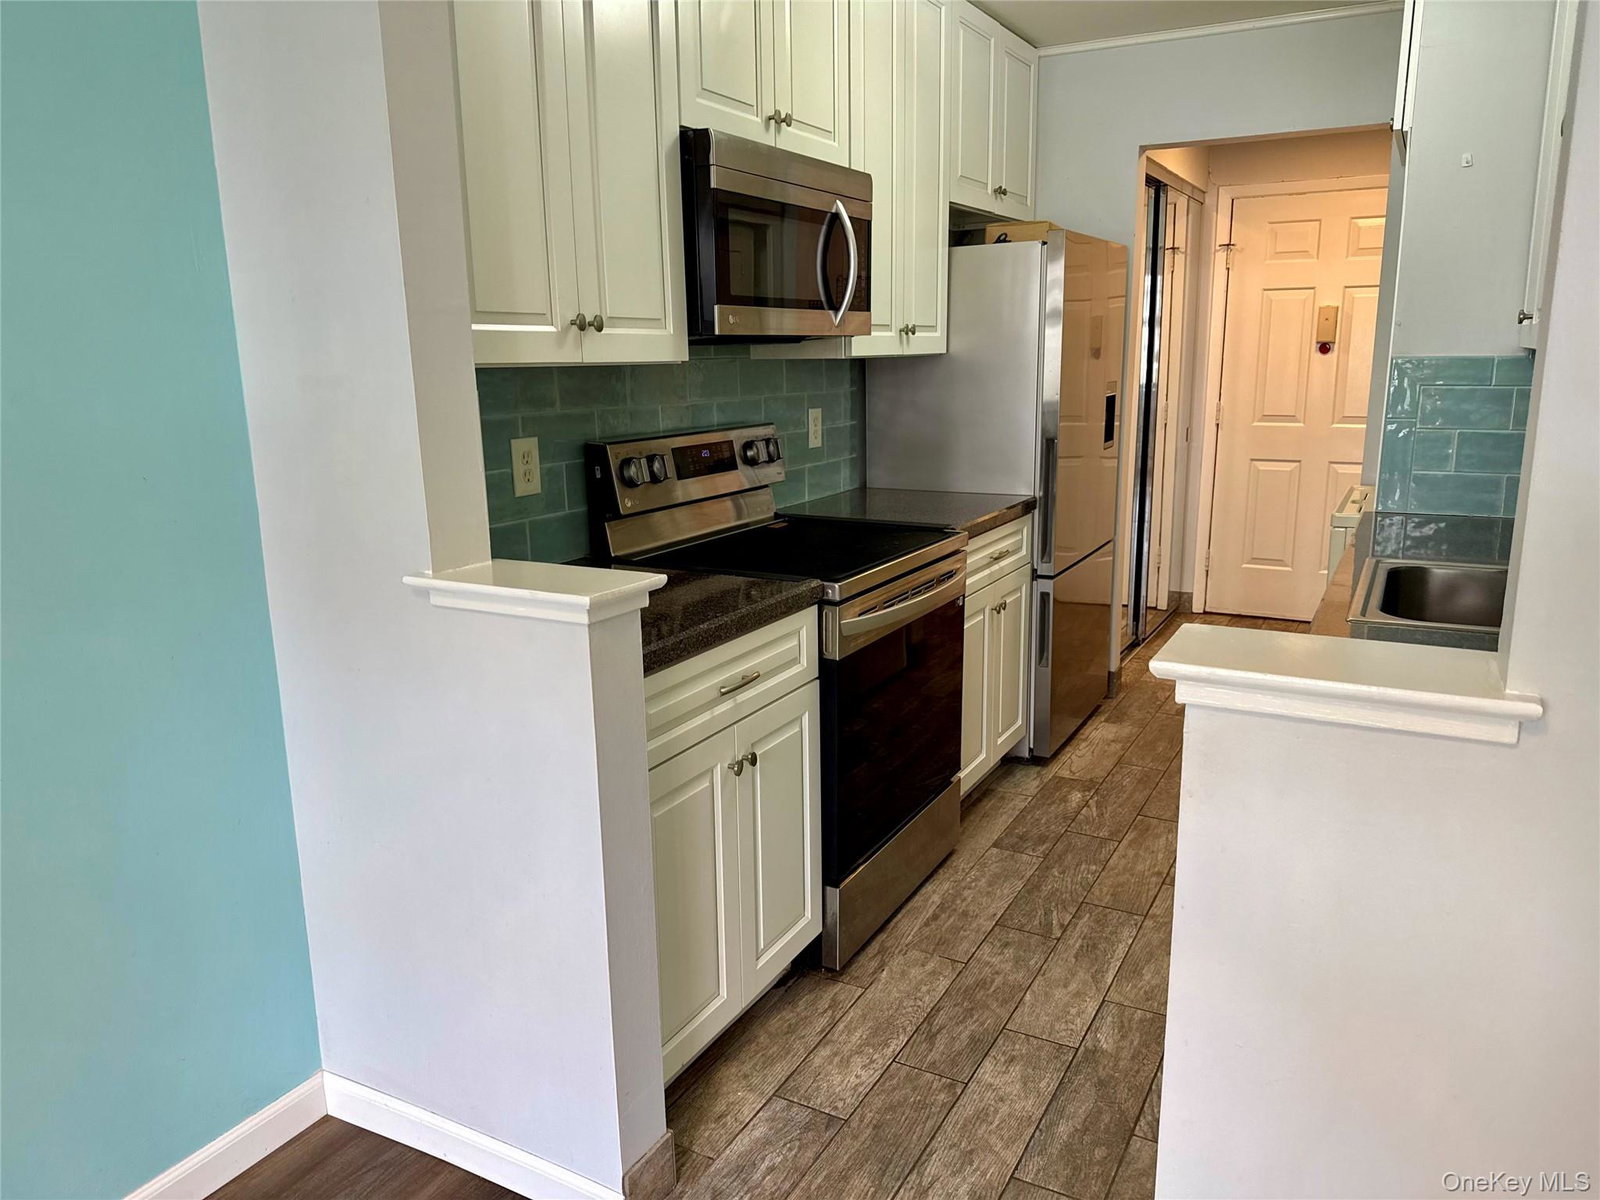
First floor well maintained two-bedroom, two-bathroom condominium in The Park, a highly desirable Fishkill community. The updated kitchen features stainless steel appliances, ample cabinetry, and counter space, and flows seamlessly into the dining area and spacious living room. A sliding glass door provides easy access to your private patio—perfect for relaxing or entertaining. A/C units were updated last year. The generously sized primary bedroom offers a walk-in closet and ensuite bathroom, while the second bedroom and additional full bath provide flexibility for guests, a home office, or everyday living. A washer and dryer are conveniently located within the unit. Enjoy truly maintenance-free living with HOA fee that includes heat, hot water, water/sewer, trash, and exterior maintenance. Community amenities include a swimming pool, clubhouse and gazebo. Conveniently located just minutes from Route 9 shopping and dining, the Beacon Metro-North train station, and I-84. A wonderful opportunity to enjoy comfort, convenience, and carefree condominium living in a sought-after Fishkill location.
Additional Information
- Style
- Garden
- Interior Features
- First Floor Bedroom, First Floor Full Bath, Entrance Foyer, Formal Dining, Galley Type Kitchen, His and Hers Closets, Primary Bathroom, Tile Counters, Walk Through Kitchen, Washer/Dryer Hookup
- Utilities
- Cable Connected, Electricity Connected
- Parking
- Assigned, Common, Parking Lot
- Water
- Public
- Basement
- None
- Basement Description
- None
- Flooring
- Carpet, Ceramic Tile, Combination, Laminate
- Heating
- Baseboard
Mortgage Calculator
Listing courtesy of Listing Agent: Kimberlee Markarian (kmarkarian@bhhshudsonvalley.com) from Listing Office: BHHS Hudson Valley Properties.
Listings courtesy of OneKey® MLS as distributed by MLS GRID. Based on information submitted to the MLS GRID as of . All data is obtained from various sources and may not have been verified by broker or MLS GRID. Supplied Open House Information is subject to change without notice. All information should be independently reviewed and verified for accuracy. Properties may or may not be listed by the office/agent presenting the information.