26 Brookside Circle, Bronxville, NY 10708
- $1,649,000
- 6
- BD
- 5
- BA
- 3,850
- SqFt






- List Price
- $1,649,000
- Status
- ACTIVE
- MLS#
- 1044763
- Bedrooms
- 6
- Bathrooms
- 5
- Full-baths
- 4
- Half-baths
- 1
- Living Area
- 3,850
- Lot Size
- 11,865
- Subdivision
- Lawrence Park
- Neighborhood
- Bronxville
- Year Built
- 1922
- Acres
- 0.27
Property Description
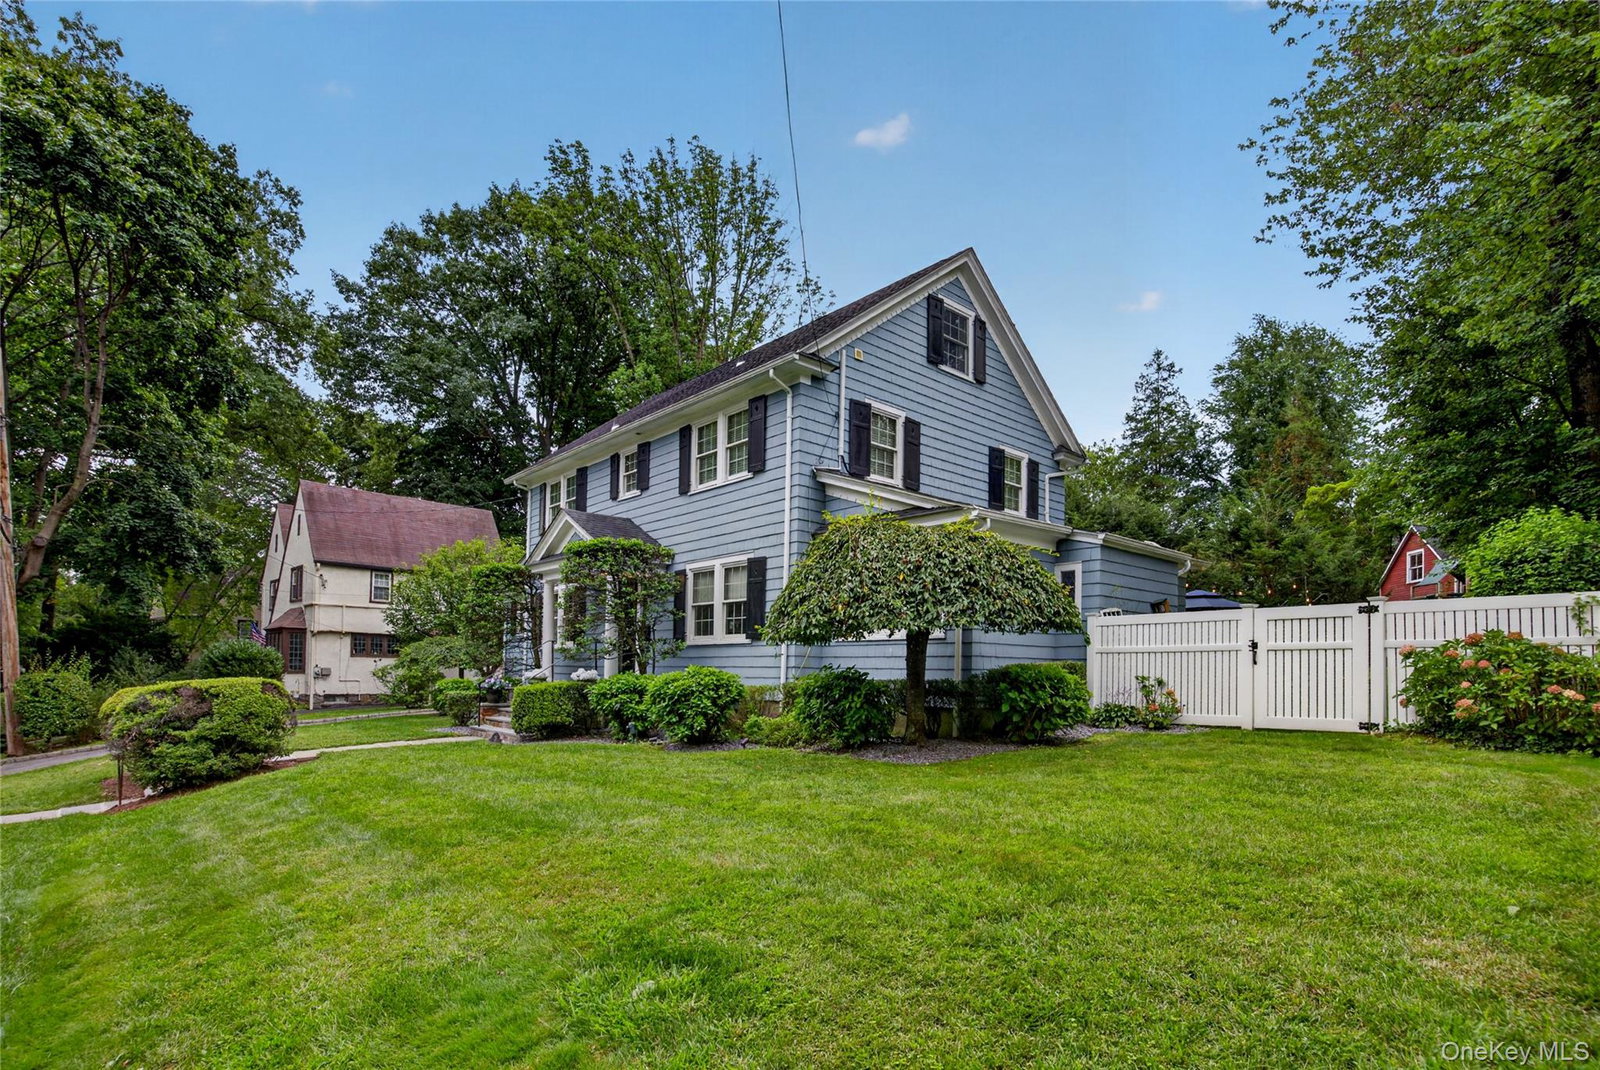
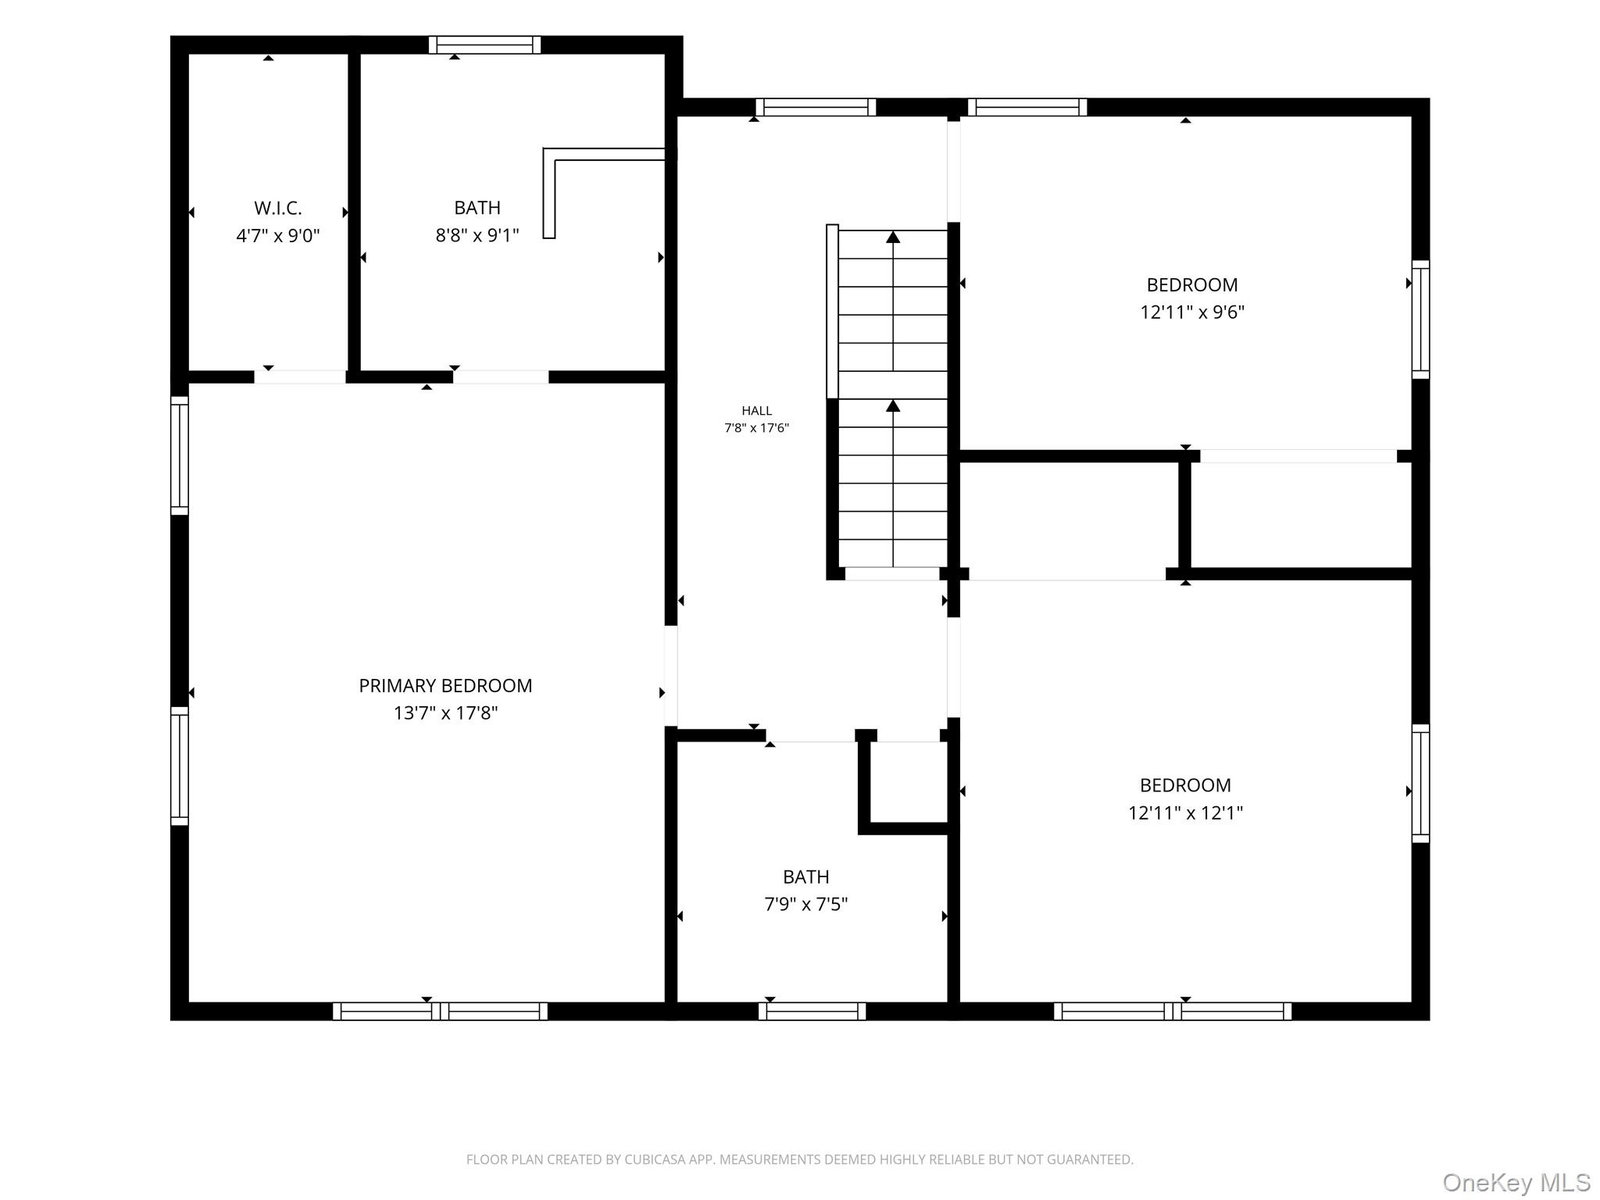
Welcome to this elegant colonial 6-bedroom, 4.5-bath Colonial ideally situated in the coveted Lawrence Park section, just moments from Bronxville Village and .4 miles from Metro-North for an easy NYC commute. Set on a beautifully landscaped, level property, with fenced in yard - this gracious home offers timeless character, generous living spaces, and modern updates. The first floor features an oversized living room with gas fireplace, a charming paneled den with French doors leading to a private stone terrace, and a formal dining room. A spacious first-floor bedroom with full bath provides an ideal guest suite or flexible living space. The bright, updated kitchen offers abundant cabinetry, stainless steel appliances, and sliders to the backyard—perfect for morning coffee or entertaining. Upstairs, the spacious primary suite with walk-in closet, built-ins and features a luxurious Carrara marble bath with double vanity and glass-enclosed shower, along with four additional bedrooms and three updated baths. The finished lower level offers a half bath, built-ins, generous storage, and laundry. Central air on all three levels adds year-round comfort. A wonderful opportunity to enjoy refined suburban living in sought-after Lawrence Park, with exceptional proximity to Bronxville Village, transportation, dining, and shopping. A true gem that will not last!
Additional Information
- Style
- Colonial
- Interior Features
- First Floor Bedroom, First Floor Full Bath, Breakfast Bar, Chefs Kitchen, Double Vanity, Eat-in Kitchen, Entrance Foyer, Formal Dining, Primary Bathroom, Quartz/Quartzite Counters, Storage, Walk-In Closet(s)
- Exterior Features
- Mailbox, Playground
- Elementary School
- Yonkers (School Choice)
- Middle School
- Yonkers (School Choice)
- High School
- Yonkers (School Choice)
- Utilities
- Cable Connected, Electricity Available, Natural Gas Available, Sewer Connected, Trash Collection Public
- Parking
- Driveway, On Street
- Water
- Public
- Basement
- Finished, Full, Storage Space
- Basement Description
- Finished, Full, Storage Space
- Flooring
- Ceramic Tile, Hardwood
- Heating
- Natural Gas, Radiant Floor
Mortgage Calculator
Listing courtesy of Listing Agent: Sonia Forchetti (sonia.forchetti@juliabfee.com) from Listing Office: Julia B Fee Sothebys Int. Rlty.
Listings courtesy of OneKey® MLS as distributed by MLS GRID. Based on information submitted to the MLS GRID as of . All data is obtained from various sources and may not have been verified by broker or MLS GRID. Supplied Open House Information is subject to change without notice. All information should be independently reviewed and verified for accuracy. Properties may or may not be listed by the office/agent presenting the information.