570 Lakes Road, Monroe, NY 10950
- $449,000
- 3
- BD
- 2
- BA
- 1,304
- SqFt




- List Price
- $449,000
- Status
- ACTIVE
- MLS#
- 1042028
- Bedrooms
- 3
- Bathrooms
- 2
- Full-baths
- 2
- Living Area
- 1,304
- Lot Size
- 5,000
- Neighborhood
- Monroe
- Year Built
- 1948
- Acres
- 0.11
Property Description
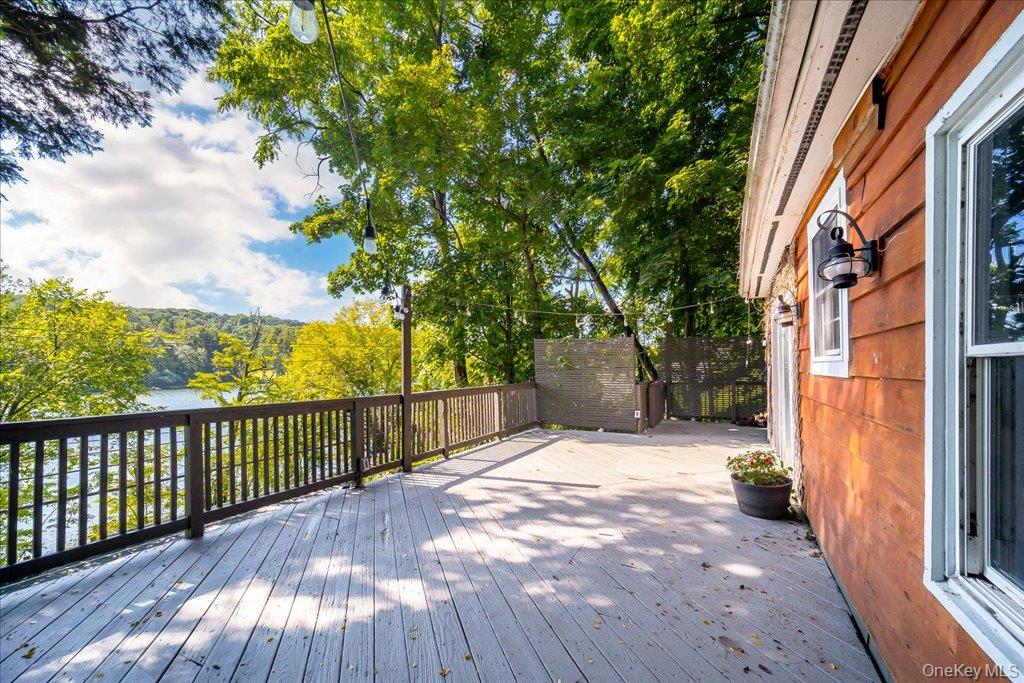
Welcome to 570 Lakes Road, a beautiful lakefront property in Monroe, NY offering stunning year-round views of Walton Lake and a lifestyle you’ll love coming home to! This charming home features 3 bedrooms and 2 full bathrooms, with a thoughtfully designed layout and plenty of space to enjoy both everyday living and entertaining. The first floor features durable, pet-friendly laminate flooring, two generously sized bedrooms, including one with a huge picture window overlooking the lake, and a beautifully renovated kitchen complete with butcher block countertops, newer appliances, and attractive tilework. A private laundry room adds convenience, while the spectacular two-story living room serves as the heart of the home, featuring a wood-burning fireplace and beautiful lake views. Upstairs, you’ll find a spacious primary suite filled with natural light, including skylights that provide breathtaking views of the night sky, along with a private ensuite full bathroom. The second-floor loft overlooks the living room and offers gorgeous lake views, making it an ideal space for a home office, reading nook, or additional sitting area. Step outside onto the amazing wraparound front deck, which extends around approximately half of the home and provides the perfect place to relax, entertain, enjoy your morning coffee, or take in the beautiful Walton Lake views throughout the seasons. But the lake lifestyle doesn’t stop at the front door! The property includes two additional lakefront parcels and a dock, providing exceptional access to the water and endless opportunities for boating, fishing, kayaking, swimming, or simply enjoying everything lake living has to offer.
Additional Information
- Style
- Cape Cod
- Interior Features
- First Floor Bedroom, First Floor Full Bath, Cathedral Ceiling(s), Ceiling Fan(s), Chandelier, Eat-in Kitchen, High Ceilings, Natural Woodwork, Open Floorplan, Open Kitchen, Original Details, Primary Bathroom, Smart Thermostat, Soaking Tub, Storage
- Elementary School
- North Main Street
- Middle School
- Monroe-Woodbury Middle School
- High School
- Monroe-Woodbury High School
- Utilities
- Cable Connected, Electricity Connected, See Remarks, Sewer Connected, Water Connected
- Parking
- Off Street
- Water
- Well
- Flooring
- Hardwood, Laminate
- Heating
- ENERGY STAR Qualified Equipment
Mortgage Calculator
Listing courtesy of Listing Agent: Alissa Taylor-Vetell (ataylorvetell@gmail.com) from Listing Office: Keller Williams Realty.
Listings courtesy of OneKey® MLS as distributed by MLS GRID. Based on information submitted to the MLS GRID as of . All data is obtained from various sources and may not have been verified by broker or MLS GRID. Supplied Open House Information is subject to change without notice. All information should be independently reviewed and verified for accuracy. Properties may or may not be listed by the office/agent presenting the information.