61 Ganung Drive, Ossining, NY 10562
- $839,000
- 3
- BD
- 3
- BA
- 1,792
- SqFt




- List Price
- $839,000
- Status
- ACTIVE
- MLS#
- 1038194
- Bedrooms
- 3
- Bathrooms
- 3
- Full-baths
- 2
- Half-baths
- 1
- Living Area
- 1,792
- Lot Size
- 30,447
- Neighborhood
- Ossining
- Year Built
- 1956
- Acres
- 0.70
Property Description
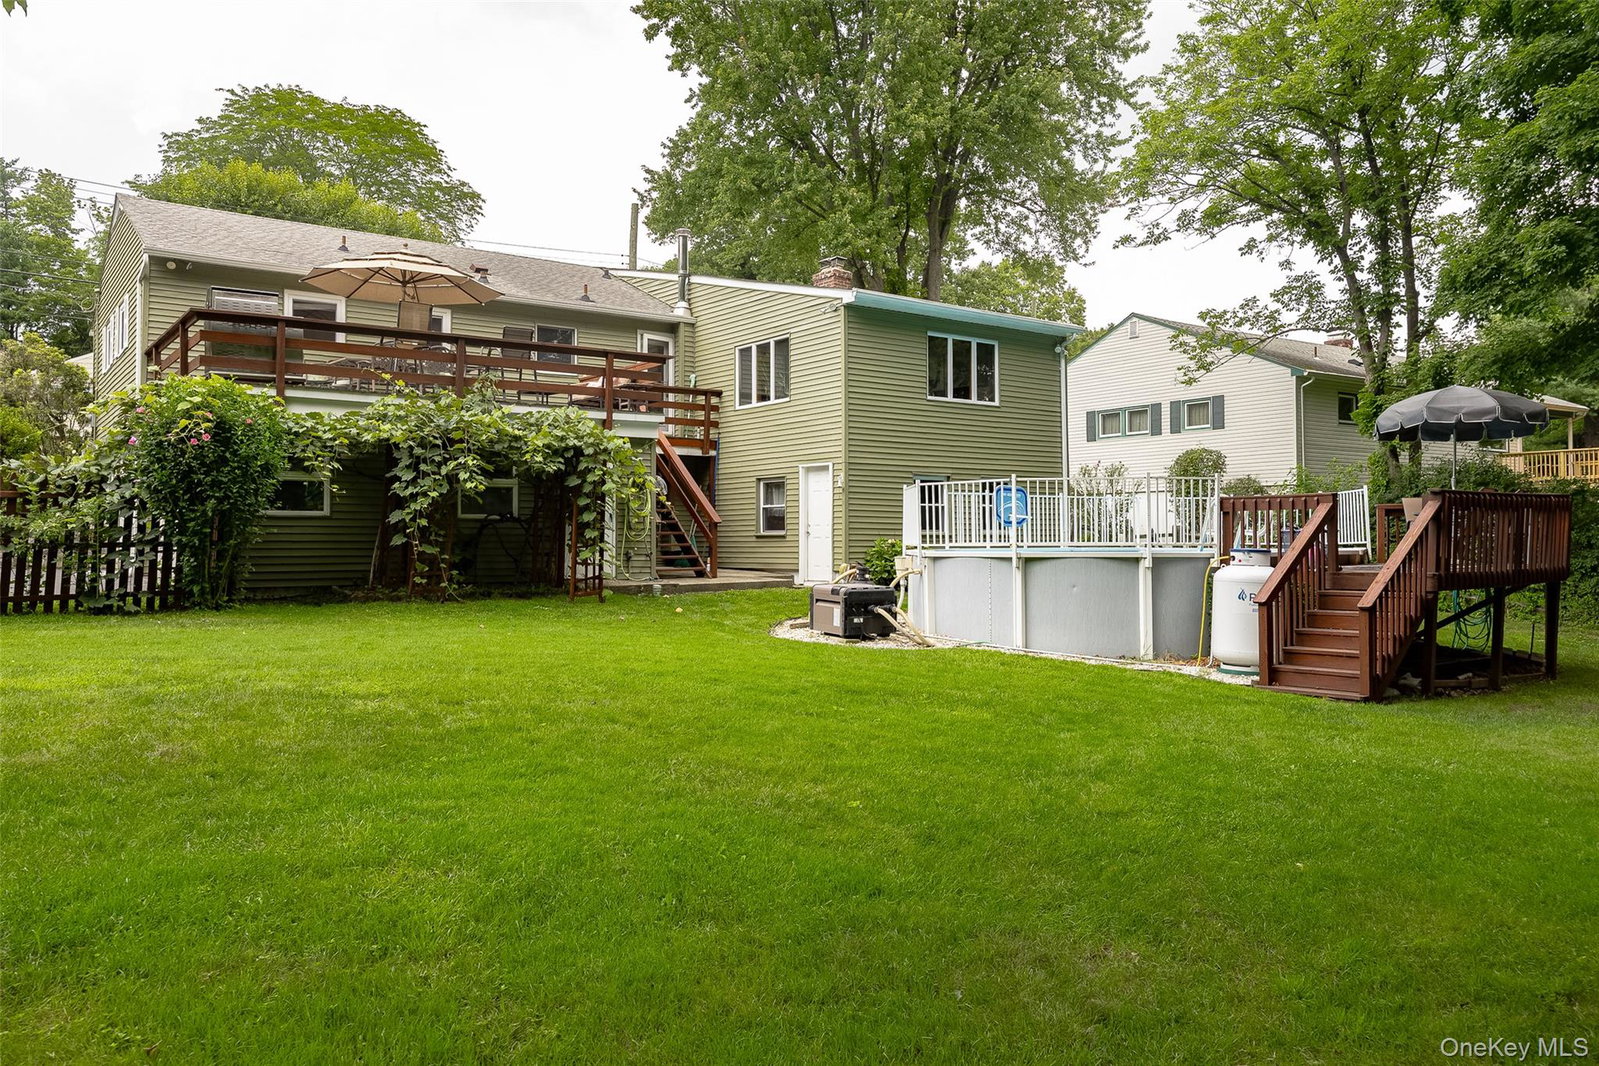
Welcome to 61 Ganung Drive, a spacious 3-bedroom, 3-bath home situated on .65 acres in the Town of Ossining. Offering privacy, versatility, and exceptional outdoor living, this property has so much to offer. Step inside to a welcoming sunken living room with skylights and a dining room featuring a wood-burning fireplace, filling the space with natural light while creating a warm and inviting atmosphere. The downstairs offers additional living space with its own private entrance, full bath, living room, office, and wood-burning stove, making it ideal for a variety of uses. A Certificate of Occupancy is currently in progress for a possible fourth bedroom on the lower level, offering even more flexibility and potential. Central air adds comfort throughout the warmer months. The backyard is where this home truly shines. Ryder Park borders the rear of the property, creating a wonderfully private setting with no homes directly behind you. The fenced-in yard is designed for entertaining and everyday enjoyment, featuring a heated above-ground pool, two decks, gazebo, basketball court, and plenty of space to relax and gatherings. A newer shed, approximately four years old, provides additional outdoor storage. A two-car garage, cobblestone-lined half-moon driveway, and ample parking add to the home’s convenience. Enjoy your own private retreat while remaining conveniently located just 2 miles from the train station. With its spacious property, incredible outdoor entertaining areas, privacy, flexible living space, and commuter-friendly location, 61 Ganung Drive is a home that truly needs to be experienced.
Additional Information
- Style
- Ranch
- Foundation
- Block
- Interior Features
- First Floor Bedroom, First Floor Full Bath, Cathedral Ceiling(s), Ceiling Fan(s), Chandelier, Eat-in Kitchen, Entrance Foyer, Formal Dining, High Ceilings, In-Law Floorplan, Primary Bathroom, Recessed Lighting, Smart Thermostat, Storage, Walk Through Kitchen, Washer/Dryer Hookup
- Exterior Features
- Basketball Hoop, Garden, Lighting, Mailbox, Rain Gutters
- Elementary School
- Brookside
- Middle School
- Anne M Dorner Middle School
- High School
- Ossining High School
- Utilities
- Cable Available, Electricity Available, Electricity Connected, Sewer Connected, Trash Collection Public
- Parking
- Driveway, Garage
- Garage Spaces
- 2
- Water
- Public
- Basement
- Finished
- Basement Description
- Finished
- Flooring
- Carpet, Ceramic Tile, Hardwood, Tile
- Heating
- Oil
Mortgage Calculator
Listing courtesy of Listing Agent: Christina Flory (ChristinaFlory3@gmail.com) from Listing Office: K. Fortuna Realty, Inc..
Listings courtesy of OneKey® MLS as distributed by MLS GRID. Based on information submitted to the MLS GRID as of . All data is obtained from various sources and may not have been verified by broker or MLS GRID. Supplied Open House Information is subject to change without notice. All information should be independently reviewed and verified for accuracy. Properties may or may not be listed by the office/agent presenting the information.