59 Peach Court, Goldens Bridge, NY 10526
- $599,000
- 2
- BD
- 2
- BA
- 1,370
- SqFt




- List Price
- $599,000
- Status
- ACTIVE
- MLS#
- 1034043
- Bedrooms
- 2
- Bathrooms
- 2
- Full-baths
- 2
- Living Area
- 1,370
- Lot Size
- 7,995
- Subdivision
- Wild Oaks
- Neighborhood
- Goldens Bridge
- Year Built
- 1975
- Acres
- 0.18
Property Description
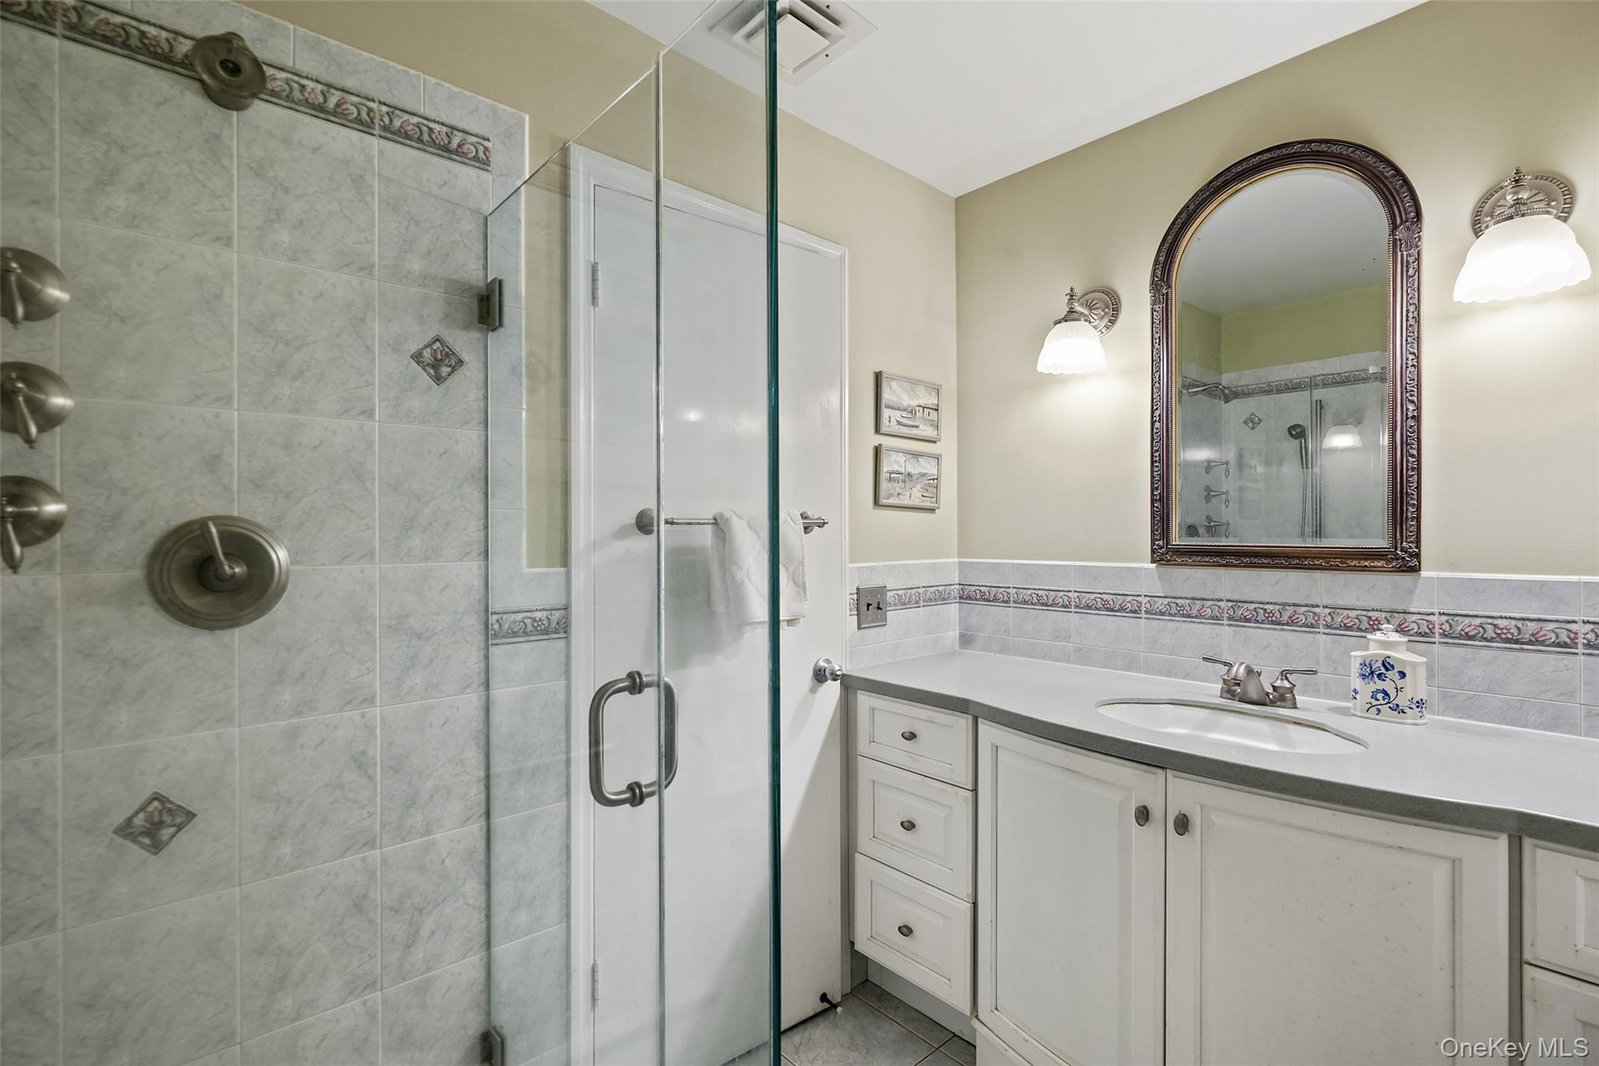
Conveniently located in the sought-after Wild Oaks community, this exceptional townhome is just minutes from I-684, shopping, and the Metro-North Goldens Bridge station. Enjoy all that Lewisboro has to offer, including beautiful town parks with opportunities for residents of all ages to explore nature, enjoy outdoor recreation, and participate in community events. This thoughtfully updated two-bedroom, two-bath ranch-style townhome offers comfortable, stylish, and easy living. Exterior improvements include a newer roof, freshly painted wood siding, and recently redone masonry steps and walls. Inside, the updated kitchen features granite countertops, stainless steel appliances, and a convenient island with seating. An inviting open-concept layout, hardwood floors, wood burning fireplace, recessed lighting, updated baths , a newer heat pump and central air, and large windows create a bright and welcoming living environment. Newer Andersen French doors open to a private patio and secluded, fenced backyard—a true garden oasis surrounded by mature trees, flowering shrubs, specimen plantings, and perennials. Whether relaxing quietly or entertaining guests, this tranquil, park-like setting feels like your own private Shangri-La. The property was one of the premium lots when originally purchased, and its exceptional setting remains one of its most distinctive features. Storage is abundant, with a spacious walk-up attic and generous basement storage offering more room than you might expect. The attached one-car garage provides convenient access directly to the basement. The property is further enhanced by a low annual HOA fee of just $600, with no monthly HOA charges. All of this is set within the John Jay School District, offering the opportunity to enjoy a comfortable lifestyle in this beautiful Lewisboro community.
Additional Information
- Style
- Ranch
- Foundation
- Block
- Interior Features
- Eat-in Kitchen, Entrance Foyer, Granite Counters, Kitchen Island, Recessed Lighting, Storage
- Exterior Features
- Mailbox
- Elementary School
- Increase Miller Elementary School
- Middle School
- John Jay Middle School
- High School
- John Jay High School
- Utilities
- Cable Available, Electricity Connected, Phone Available, Sewer Connected, Trash Collection Private, Water Connected
- Parking
- Driveway, Garage
- Garage Spaces
- 1
- Water
- Private
- Basement
- Storage Space
- Basement Description
- Storage Space
- Flooring
- Hardwood, Tile
- Heating
- Heat Pump
Mortgage Calculator
Listing courtesy of Listing Agent: Carol Aprile (caprile@houlihanlawrence.com) from Listing Office: Houlihan Lawrence Inc..
Listings courtesy of OneKey® MLS as distributed by MLS GRID. Based on information submitted to the MLS GRID as of . All data is obtained from various sources and may not have been verified by broker or MLS GRID. Supplied Open House Information is subject to change without notice. All information should be independently reviewed and verified for accuracy. Properties may or may not be listed by the office/agent presenting the information.