24 Howard Avenue, Valhalla, NY 10595
- $740,000
- 3
- BD
- 2
- BA
- 1,282
- SqFt




- List Price
- $740,000
- Status
- ACTIVE
- MLS#
- 1032823
- Bedrooms
- 3
- Bathrooms
- 2
- Full-baths
- 1
- Half-baths
- 1
- Living Area
- 1,282
- Lot Size
- 5,607
- Neighborhood
- Valhalla
- Year Built
- 1928
- Acres
- 0.13
Property Description
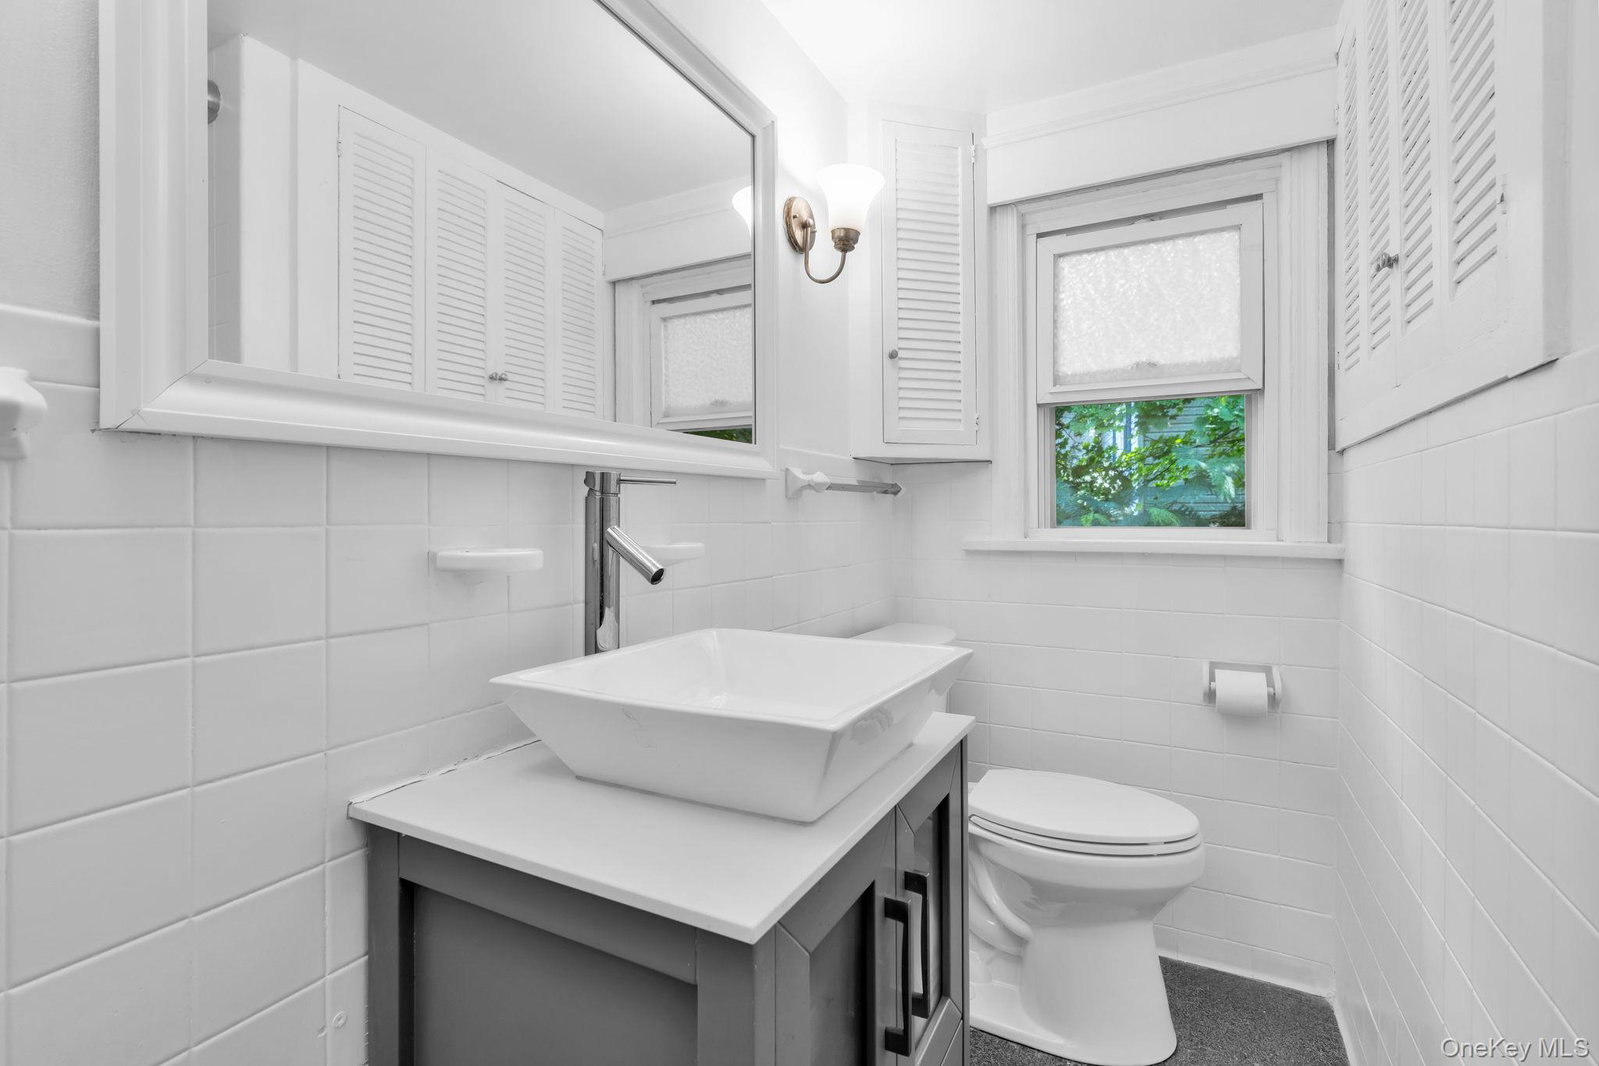
Welcome home to the perfect blend of charm, comfort, and convenience. Nestled on a quiet, tree-lined street, this warm and inviting home welcomes you with a quaint front porch, the perfect place to unwind with your favorite evening drink. Inside, you'll find a bright and sunny layout featuring sparkling hardwood floors throughout. The spacious living room, complete with updated built-in shelving, flows seamlessly into the dining room, creating an ideal space for both everyday living and entertaining. The kitchen offers stainless steel appliances, beautiful countertops, abundant cabinetry, and plenty of storage, while a convenient first-floor powder room adds to the home's functionality. Step outside to your completely private, fully fenced backyard, an ideal setting for entertaining, gardening, or simply enjoying peaceful afternoons in your own outdoor retreat. Upstairs, you'll discover three generously sized bedrooms with exceptional closet space that is sure to impress, along with a full hall bathroom. Ideally located just minutes from Metro-North, commuting is effortless while still allowing you to enjoy the peace and tranquility of a quiet neighborhood. With shopping, dining, parks, and other local amenities close by, this home truly offers the best of both worlds. Come see why this charming home is the one you've been waiting for!
Additional Information
- Style
- Colonial
- Foundation
- Other
- Interior Features
- Built-in Features, Crown Molding, Entrance Foyer, High Ceilings, Kitchen Island
- Elementary School
- Virginia Road Elementary School
- Middle School
- Valhalla Middle School
- High School
- Valhalla High School
- Utilities
- Electricity Connected, Natural Gas Connected, Phone Connected
- Parking
- Detached, Driveway, Electric Vehicle Charging Station(s), Garage
- Garage Spaces
- 1
- Water
- Public
- Basement
- Full, Unfinished
- Basement Description
- Full, Unfinished
- Flooring
- Hardwood, Tile
- Heating
- Natural Gas
Mortgage Calculator
Listing courtesy of Listing Agent: John S. Banu (john.banu@gmail.com) from Listing Office: Keller Williams Village Sq Rlt.
Listings courtesy of OneKey® MLS as distributed by MLS GRID. Based on information submitted to the MLS GRID as of . All data is obtained from various sources and may not have been verified by broker or MLS GRID. Supplied Open House Information is subject to change without notice. All information should be independently reviewed and verified for accuracy. Properties may or may not be listed by the office/agent presenting the information.