9 Ashland Avenue, Middletown, NY 10940
- $498,000
- 4
- BD
- 3
- BA
- 1,716
- SqFt




- List Price
- $498,000
- Status
- ACTIVE
- MLS#
- 1030876
- Bedrooms
- 4
- Bathrooms
- 3
- Full-baths
- 3
- Living Area
- 1,716
- Lot Size
- 17,500
- Neighborhood
- Middletown
- Year Built
- 2000
- Acres
- 0.40
Property Description
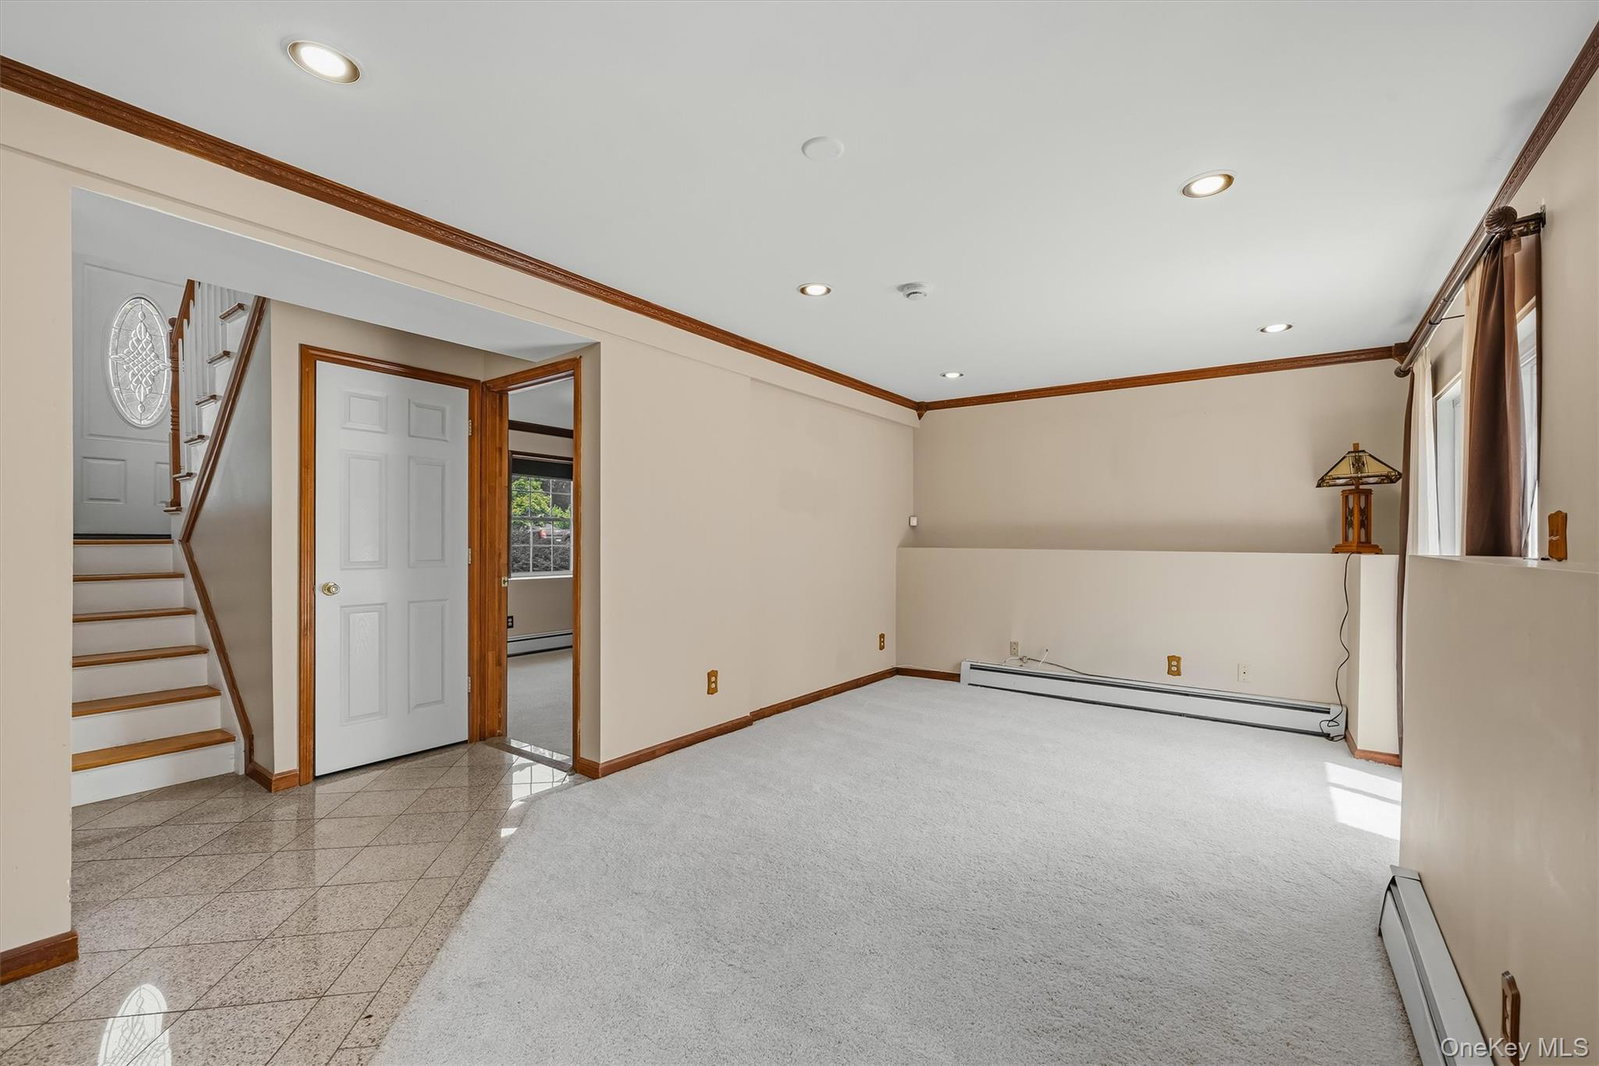
Welcome to this well-maintained 4-bedroom, 3-full-bath home offering a functional layout and comfortable living spaces. The welcoming entry features an elegant chandelier and a large arched window that fills the home with natural light. The main level offers hardwood floors, vaulted ceilings, recessed lighting, a comfortable living room, and a separate dining area overlooking the backyard. The kitchen features stainless steel appliances, well-maintained wood cabinetry, and a tile backsplash. The primary bedroom includes a private en-suite bathroom, while two additional bedrooms and another full bathroom complete the main level. The finished walkout lower level provides additional living space with a family room, a fourth bedroom, a full bathroom, a dedicated home office with built-in shelving, and a laundry area. Enjoy the fully fenced backyard featuring a multi-level Trex deck, gazebo, and open green views, creating a comfortable space for relaxing or entertaining. Outdoor patio furniture is available to the buyer at no additional cost if desired. Additional features include an attached one-car garage, electronic keyless entry, and an existing solar panel system. Conveniently located near shopping, restaurants, schools, parks, and major commuter routes.
Additional Information
- Style
- Raised Ranch
- Foundation
- Concrete Perimeter
- Interior Features
- First Floor Full Bath, Cathedral Ceiling(s), Ceiling Fan(s), Chandelier, Galley Type Kitchen, Granite Counters, Primary Bathroom
- Elementary School
- Maple Hill Elementary School
- Middle School
- Monhagen Middle School
- High School
- Middletown High School
- Utilities
- Electricity Connected, Natural Gas Connected, Sewer Connected, Water Connected
- Parking
- Driveway, Garage
- Garage Spaces
- 1
- Water
- Public
- Basement
- Finished, Walk-Out Access
- Basement Description
- Finished, Walk-Out Access
- Flooring
- Carpet, Hardwood
- Heating
- Baseboard
Mortgage Calculator
Listing courtesy of Listing Agent: Jie Liu (Jerrylsf888@gmail.com) from Listing Office: KW Hudson Valley United.
Listings courtesy of OneKey® MLS as distributed by MLS GRID. Based on information submitted to the MLS GRID as of . All data is obtained from various sources and may not have been verified by broker or MLS GRID. Supplied Open House Information is subject to change without notice. All information should be independently reviewed and verified for accuracy. Properties may or may not be listed by the office/agent presenting the information.