264 Parkside Drive, Suffern, NY 10901
- $400,000
- 2
- BD
- 2
- BA
- 1,053
- SqFt




- List Price
- $400,000
- Status
- ACTIVE
- MLS#
- 1030056
- Bedrooms
- 2
- Bathrooms
- 2
- Full-baths
- 2
- Living Area
- 1,053
- Lot Size
- 871
- Subdivision
- Stonegate Homes - Group 6
- Neighborhood
- Suffern
- Year Built
- 1971
- Acres
- 0.02
Property Description
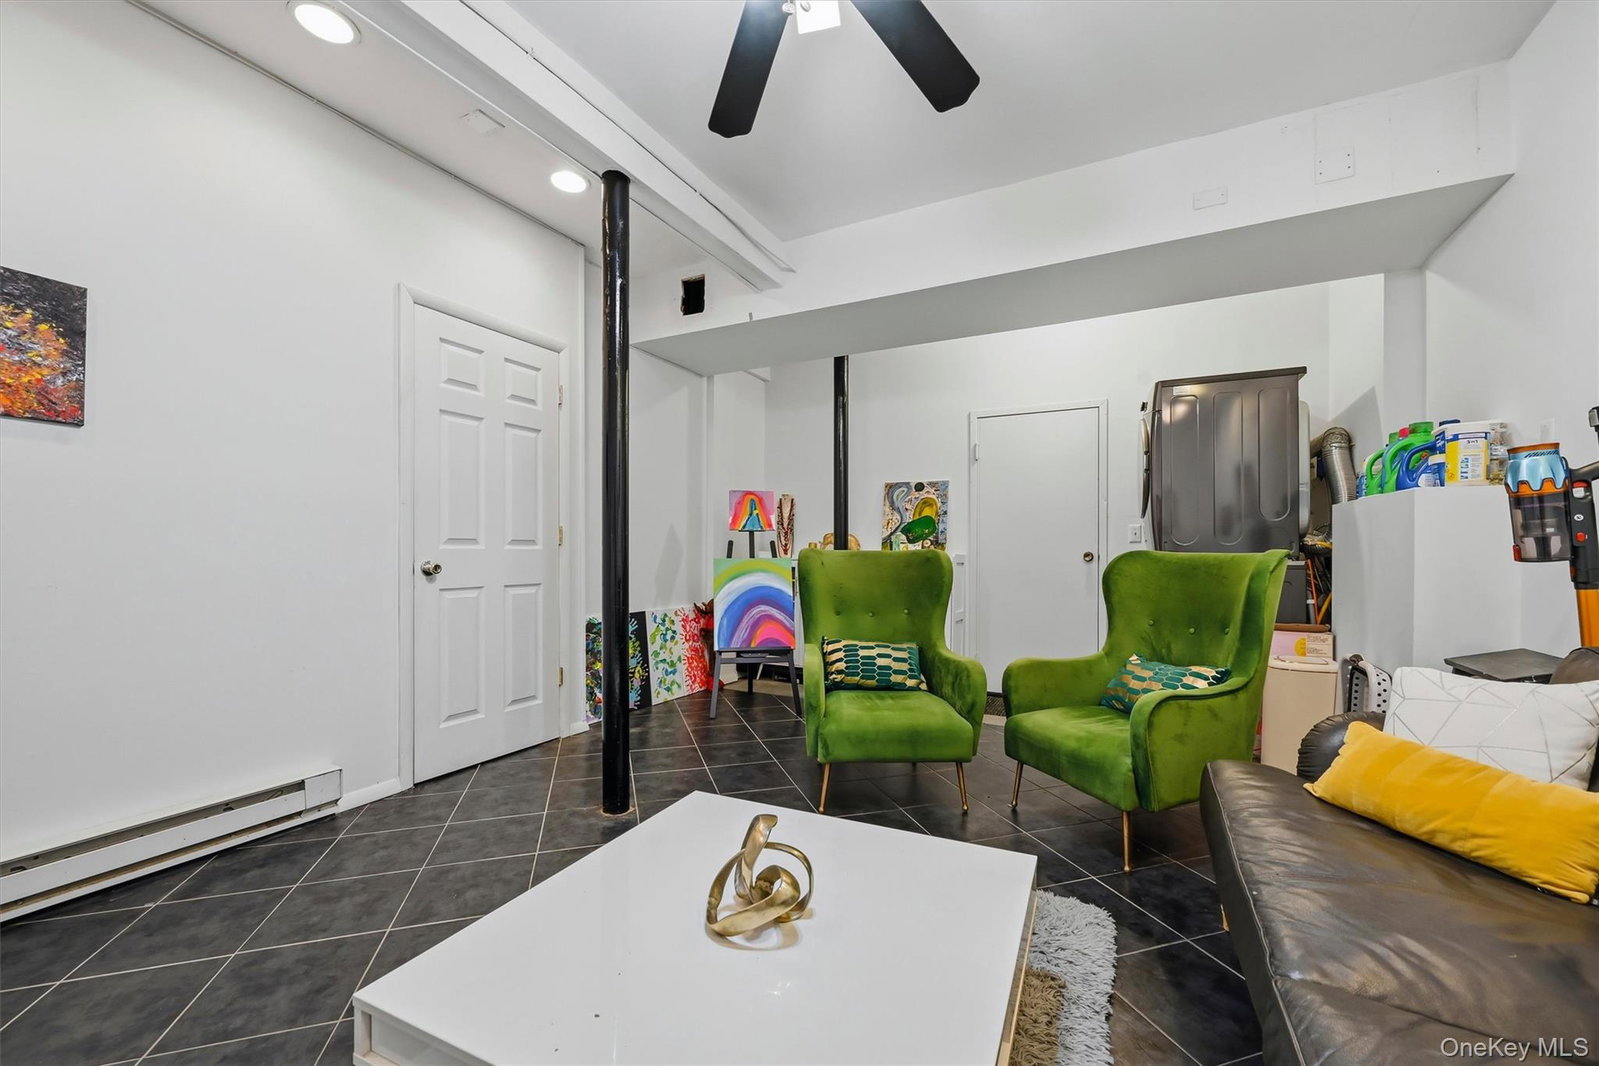
Absolutely stunning remodel of this 1st floor, 2 BR, 2 BA condo with a private basement and garage!! No expense spared! Gleaming hardwood floors and neutral color palette extend throughout the entire unit. Formal dining room and living rooms offer beautiful entertaining spaces and open to a gorgeous kitchen that showcases white wood cabinetry, quartz counters, tiled backsplash, and ss appliances! Primary bedroom enjoys a private balcony ,WIC and ensuite bath. Both bathrooms have been completely remodeled and both bedrooms have custom closet systems. Basement offers additional family room, laundry area and access to the private garage. Assigned parking space in addition to garage parking! Windows and sliding glass door have also been replaced. Highly rated Suffern Schools and easy NYC commute in nearby downtown Suffern! This is the one!
Additional Information
- Style
- Garden
- Foundation
- Block
- Interior Features
- First Floor Bedroom, First Floor Full Bath, Chandelier, Double Vanity, Kitchen Island, Open Floorplan, Open Kitchen, Primary Bathroom, Master Downstairs, Quartz/Quartzite Counters, Recessed Lighting, Storage, Walk-In Closet(s)
- Exterior Features
- Balcony
- Utilities
- Cable Available, Electricity Connected, Natural Gas Connected, Phone Available, Sewer Connected, Trash Collection Public, Water Connected
- Parking
- Assigned, Garage, Parking Lot
- Garage Spaces
- 1
- Water
- Public
- Basement
- Finished, Walk-Out Access
- Basement Description
- Finished, Walk-Out Access
- Flooring
- Tile, Wood
- Heating
- Baseboard, Hot Water, Natural Gas
Mortgage Calculator
Listing courtesy of Listing Agent: Jon Paul Molfetta (jonpaul@themolfettateam.com) from Listing Office: Keller Williams Valley Realty.
Listings courtesy of OneKey® MLS as distributed by MLS GRID. Based on information submitted to the MLS GRID as of . All data is obtained from various sources and may not have been verified by broker or MLS GRID. Supplied Open House Information is subject to change without notice. All information should be independently reviewed and verified for accuracy. Properties may or may not be listed by the office/agent presenting the information.