603 Katrina Falls Road, Rock Hill, NY 12775
- $699,000
- 4
- BD
- 3
- BA
- 3,102
- SqFt




- List Price
- $699,000
- Status
- ACTIVE
- MLS#
- 1028609
- Bedrooms
- 4
- Bathrooms
- 3
- Full-baths
- 2
- Half-baths
- 1
- Living Area
- 3,102
- Lot Size
- 167,706
- Neighborhood
- Rock Hill
- Year Built
- 2003
- Acres
- 3.85
Property Description
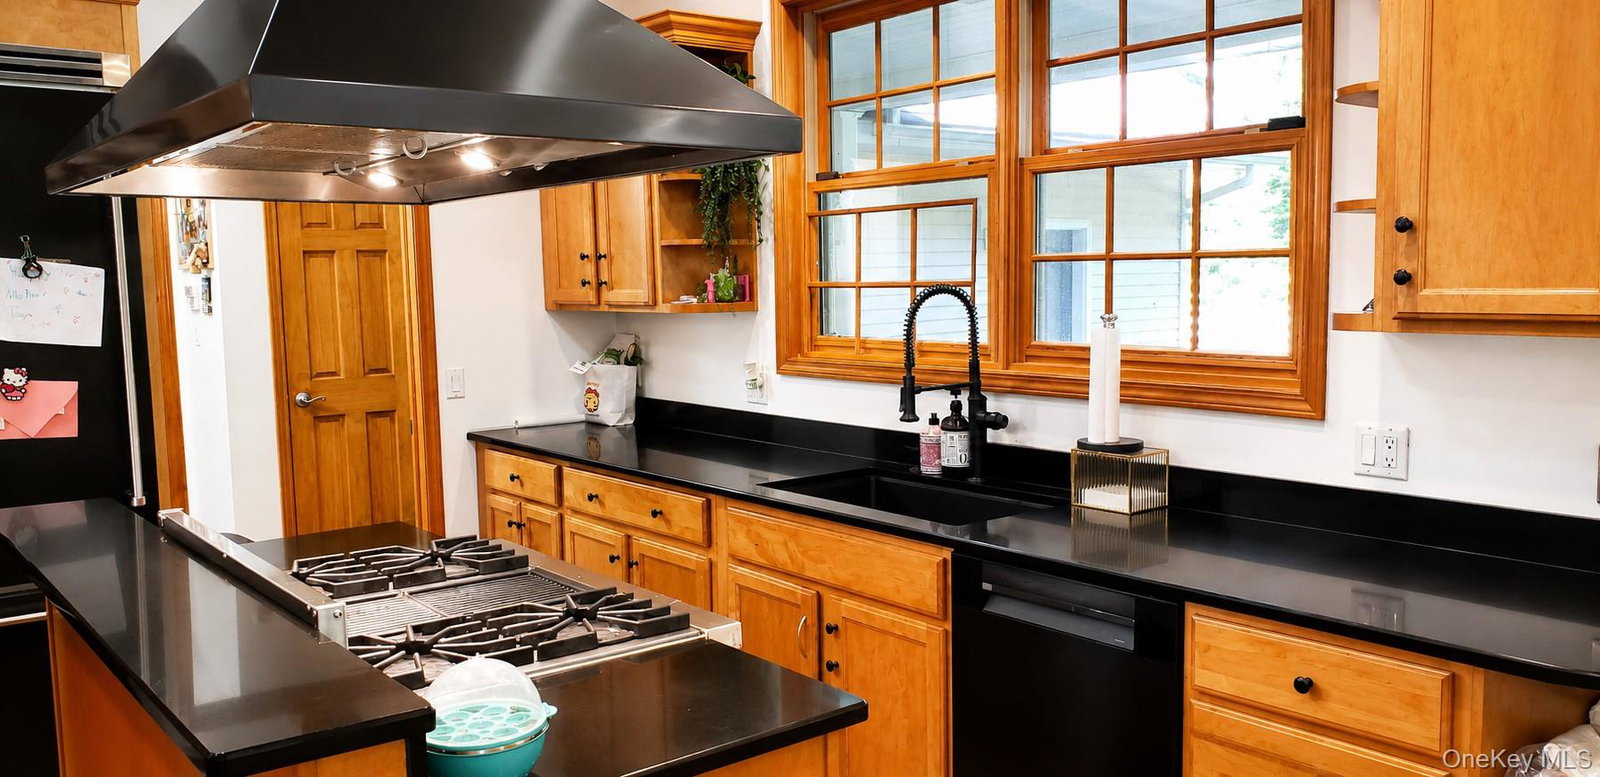
Experience this extraordinary custom-built home nestled on over 3 meticulously landscaped acres, where luxury meets tranquility and every day feels like a private resort. As you travel down the long paved driveway, you'll be captivated by the stunning three-tiered ponds, cascading waterfall, elegant lion statues, and beautifully manicured grounds that create an unforgettable outdoor oasis. Inside, impeccable craftsmanship and attention to detail are evident throughout. The gourmet kitchen is designed to impress with premium stainless steel appliances, custom cabinetry, and a built-in wet bar featuring a wine cooler and beverage refrigerator—perfect for entertaining family and friends. Gather in the cozy living and dining room, where you can enjoy the warmth of the wood-burning fireplace. The luxurious owner's suite offers a spacious walk-in closet, spa-inspired bath, and peaceful views of the surrounding landscape. Three additional generously sized bedrooms provide plenty of space for family and guests. A partially finished basement offers endless possibilities for additional living space, a recreation room, home gym, or office. Additional highlights include a heated 3-car attached garage with custom epoxy flooring; baseboard oil heat with central air; a welcoming wraparound front porch; and an expansive rear deck overlooking the spectacular grounds. This exceptional property combines elegance, comfort, and privacy in a truly one-of-a-kind setting. Whether you're looking for a luxurious year-round residence or the perfect weekend escape just 90 minutes from New York City, this remarkable home offers an unmatched lifestyle for those who love to entertain and appreciate quality craftsmanship. This location is conveniently situated just off the highway, close to restaurants and shopping.
Additional Information
- Style
- Colonial
- Interior Features
- Cathedral Ceiling(s), Ceiling Fan(s), Eat-in Kitchen, Entrance Foyer, Formal Dining, Kitchen Island, Primary Bathroom, Quartz/Quartzite Counters, Soaking Tub, Storage, Washer/Dryer Hookup
- Elementary School
- Kenneth L Rutherford School
- Middle School
- Robert J Kaiser Middle School
- High School
- Monticello High School
- Utilities
- Trash Collection Private
- Parking
- Attached, Driveway
- Garage Spaces
- 3
- Water
- Well
- Basement
- Partially Finished
- Basement Description
- Partially Finished
- Flooring
- Ceramic Tile, Hardwood, Vinyl
- Heating
- Baseboard, Oil
Mortgage Calculator
Listing courtesy of Listing Agent: Ronald D. Lindridge (lindridge66@gmail.com) from Listing Office: The Maxx Group LLC.
Listings courtesy of OneKey® MLS as distributed by MLS GRID. Based on information submitted to the MLS GRID as of . All data is obtained from various sources and may not have been verified by broker or MLS GRID. Supplied Open House Information is subject to change without notice. All information should be independently reviewed and verified for accuracy. Properties may or may not be listed by the office/agent presenting the information.