82 River Glen Road, Wallkill, NY 12589
- $649,900
- 4
- BD
- 3
- BA
- 2,102
- SqFt




- List Price
- $649,900
- Status
- ACTIVE
- MLS#
- 1027355
- Bedrooms
- 4
- Bathrooms
- 3
- Full-baths
- 3
- Living Area
- 2,102
- Lot Size
- 152,460
- Neighborhood
- Wallkill
- Year Built
- 2022
- Acres
- 3.50
Property Description
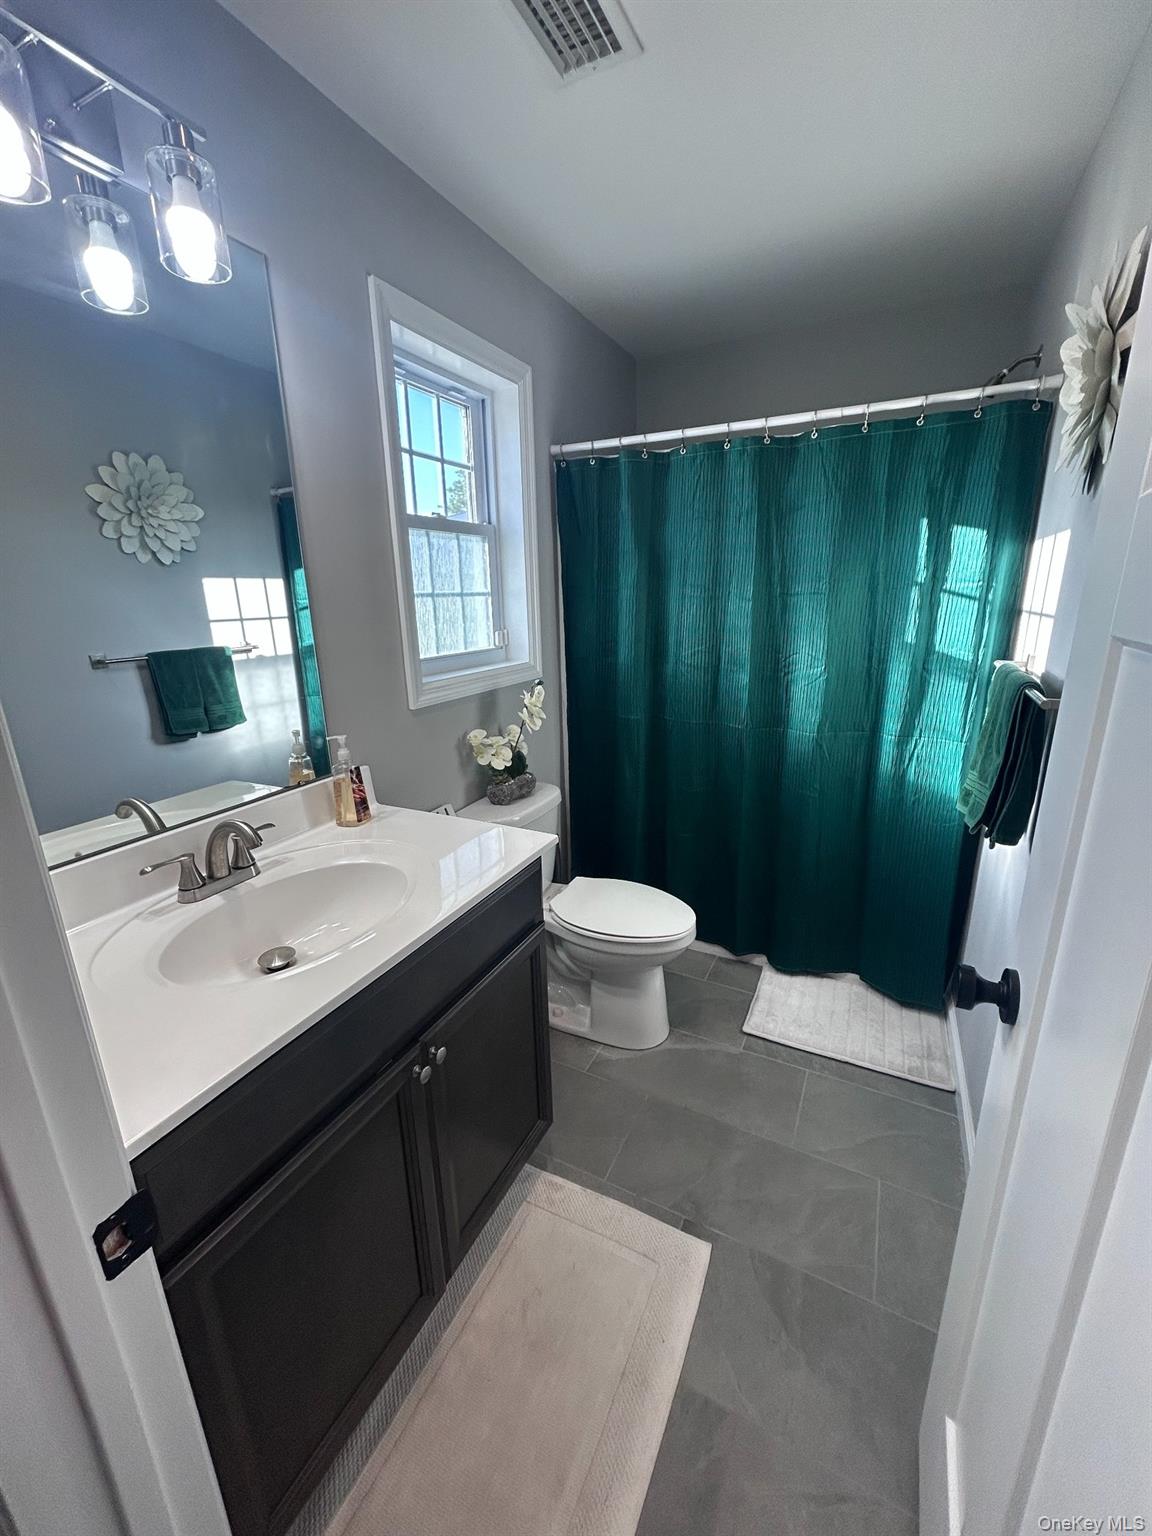
Step inside this welcoming 4-bedroom, 3-bath home in a sought-after neighborhood, located in the Wallkill School District. Built in 2022 and offering just over 2,100 square feet on 3.5 private acres, this home combines modern comfort with plenty of space inside and out. The open-concept main level is designed for everyday living and entertaining with natural hardwood floors, a spacious kitchen with an oversized island, and a bright living room that features a beautiful stone fireplace. Just off the kitchen and dining area, the back deck provides the perfect place to overlook your backyard. The primary bedroom with en-suite, as well as two other bedrooms and a full bathroom complete the upstairs. The walkout lower level offers even more flexible living space with a large family room, a fourth bedroom and a full bathroom—an ideal setup for guests, extended family, a home office, or anyone looking for first-floor living with minimal stairs. Step right outside to the concrete patio, gazebo and fire pit. Additional features include spray foam insulation for energy efficiency, a water softener system with a reverse osmosis drinking water faucet, a spacious two-car garage with plenty of extra storage, a large shed with driveway access, and a newly paved driveway with ample parking. There is also a full Ring home security system that will be included in the sale of this home. This home offers an expansive yard, modern finishes, and functional living space while still being conveniently located. If you've been searching for a move-in-ready home with room to grow, this one is ready to welcome its next owners.
Additional Information
- Style
- Craftsman, Raised Ranch
- Interior Features
- First Floor Bedroom, First Floor Full Bath, Ceiling Fan(s), Open Floorplan, Open Kitchen, Primary Bathroom, Smart Thermostat
- Elementary School
- Ostrander Elementary School
- Middle School
- John G Borden Middle School
- High School
- Wallkill Senior High School
- Utilities
- Propane, Trash Collection Private
- Parking
- Attached, Driveway, Garage, Oversized
- Garage Spaces
- 2
- Water
- Well
- Flooring
- Carpet, Hardwood, Tile
- Heating
- Forced Air
Mortgage Calculator
Listing courtesy of Listing Agent: Michelle Pepe (MichellePepe@CurasiRealty.com) from Listing Office: Curasi Realty, Inc..
Listings courtesy of OneKey® MLS as distributed by MLS GRID. Based on information submitted to the MLS GRID as of . All data is obtained from various sources and may not have been verified by broker or MLS GRID. Supplied Open House Information is subject to change without notice. All information should be independently reviewed and verified for accuracy. Properties may or may not be listed by the office/agent presenting the information.