447 Shear Road, Saugerties, NY 12477
- $2,900,000
- 6
- BD
- 9
- BA
- 10,274
- SqFt




- List Price
- $2,900,000
- Price Change
- ▼ $350,000 1787079333
- Status
- ACTIVE
- MLS#
- 1026924
- Bedrooms
- 6
- Bathrooms
- 9
- Full-baths
- 8
- Half-baths
- 1
- Living Area
- 10,274
- Lot Size
- 4,382,136
- Neighborhood
- Saugerties
- Year Built
- 1996
- Acres
- 100.60
Property Description
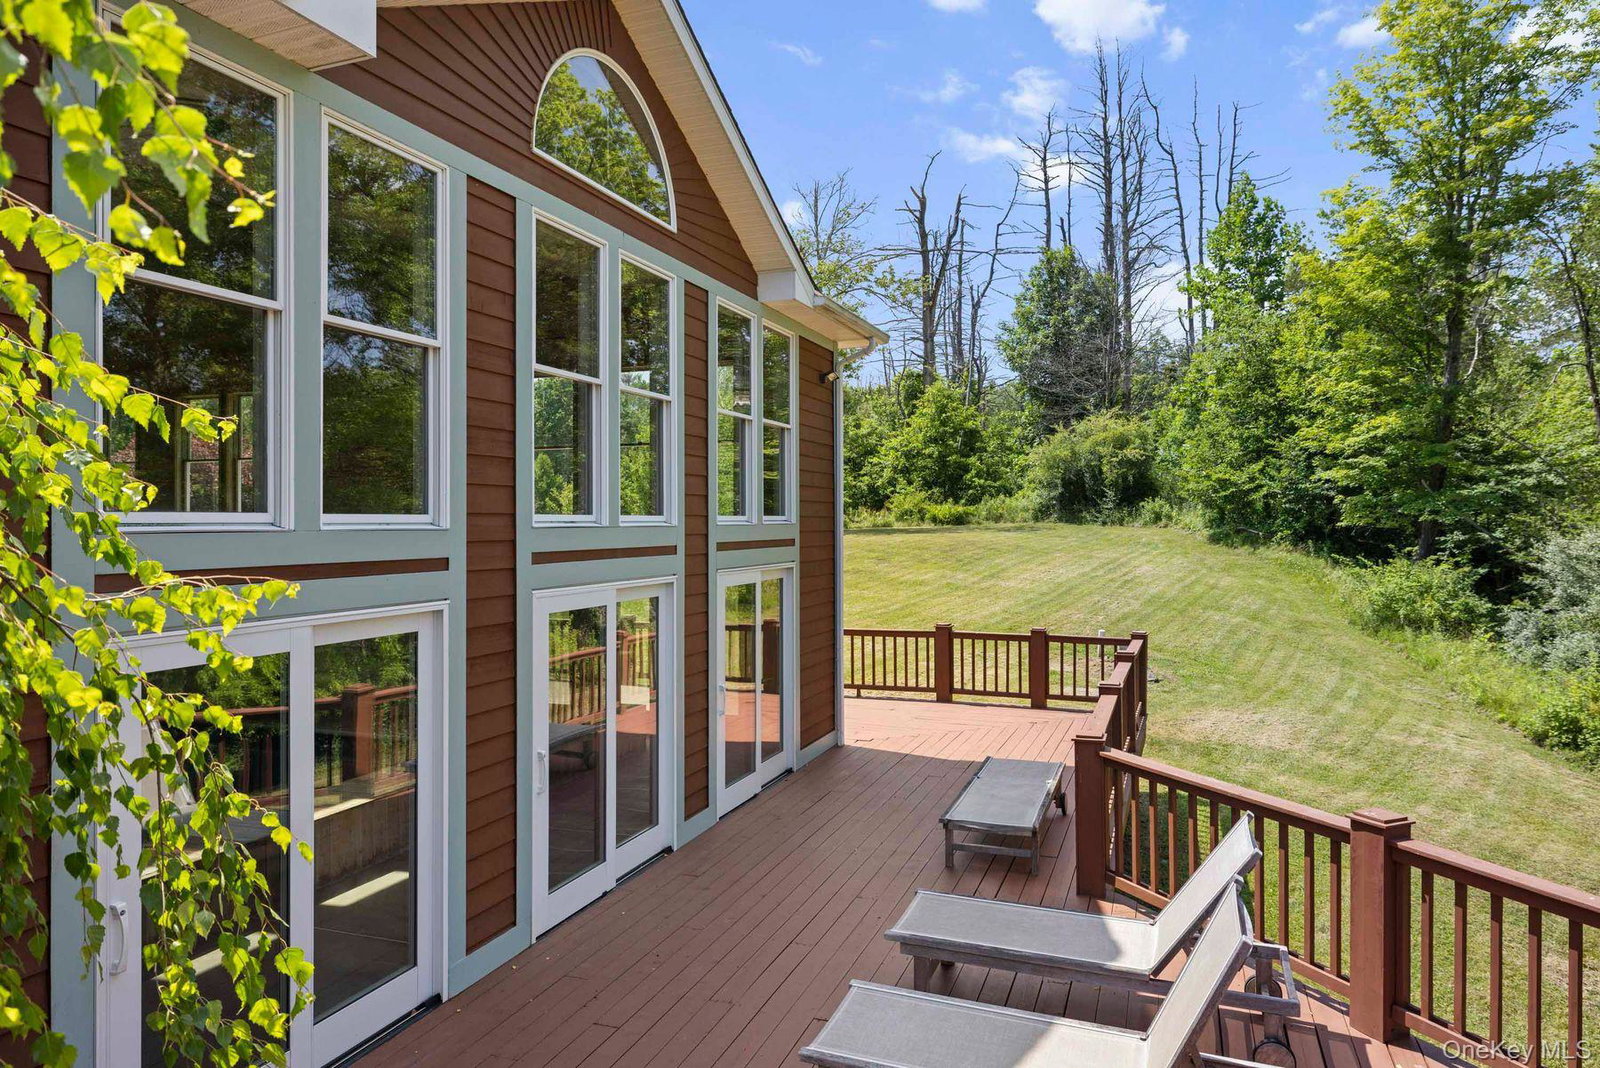
Hidden 100 Acre Estate. Privately sited on the Beaverkill Creek in Saugerties, this expansive 4-bedroom home and charming two-bedroom guest house are perfect for gatherings, rejuvenating Catskills weekends, or year-round luxury living. While the main residence was built in 1996, the guest house was added in 2009. The home's top floor and lower level were fully renovated in 2008. Completely private, yet moments from the Village, this is most people's ideal vision of 'The Catskills' - with the kind of privacy that barely exists anymore. This home features a spa level, replete with indoor saltwater pool, steam room, and sauna. This is a very thoughtfully designed home; while expansive enough for gatherings, it has a quiet comfort that creates a powerful sense of 'Hygge' wherever you may be. Still, tradition was incorporated with impressive modern spaces and a design that truly brings the beautiful country inside. Stunning deck space and beautiful stonework surround the whole house. The entire roof has also been recently replaced. Every bedroom is en suite, and the grand kitchen, the delightful engine of the place, appears built on the assumption that several people would be cooking in it at once, with at least as many more hanging around the breakfast bar to taste-test. There's an open dining area with access to the deck, and to the screened sunroom, which may end up being your favorite hideout even though there are so many to choose from. The pool is also accessible via a long, spa-like hallway (sauna at one end, steam room at the other, and a second laundry built specifically for pool towels) off the family room on the lower level, which is also home to a guest bedroom. We need to pause to appreciate this pool. The sun reflects off the water onto the two-and-a-half-story walls wrapped in incense cedar and glass. The skylights and windows open on warm days, allowing summer breezes to flow, and French doors access the multi-level decks outside, with stairs leading down to the private hot tub and a bucolic view of fields, forest, and a brand-new footbridge over the stream. There's also a trail down to an impressive fire pit and stone picnic table, and a path to the guest house. 85 of the property’s 100 acres are enrolled in New York’s 480-a Forest Tax Law program. This program encourages long-term, sustainable forest stewardship and provides a substantial reduction in the assessed value of the enrolled acreage, which directly lowers the annual property tax. The 480-a designation is not permanent, and the property may be removed from the program should the buyer wish. Just down the lane from Total Tennis, one of the region's premier resorts and sports clubs offering tennis, pickleball, Pilates, and more, this property's privacy doesn't mean isolation. It's still just minutes from the Catskills and from the Village of Saugerties. This is an uncommon property for a discerning new owner.
Additional Information
- Style
- Contemporary
- Foundation
- Concrete Perimeter
- Interior Features
- First Floor Bedroom, First Floor Full Bath, Built-in Features, Ceiling Fan(s), Central Vacuum, Chefs Kitchen, Double Vanity, Eat-in Kitchen, Entrance Foyer, High Ceilings, In-Law Floorplan, Kitchen Island, Natural Woodwork, Pantry, Primary Bathroom, Master Downstairs, Recessed Lighting, Sauna, Soaking Tub, Storage, Walk-In Closet(s), Washer/Dryer Hookup
- Exterior Features
- Fire Pit
- Elementary School
- Morse School
- Middle School
- Saugerties Junior High School
- High School
- Saugerties Senior High School
- Utilities
- Cable Connected, Electricity Connected, Phone Connected, Propane, Sewer Connected, Underground Utilities, Water Connected
- Parking
- Driveway, Heated Garage
- Garage Spaces
- 4
- Water
- Well
- Basement
- Finished, Full, Storage Space, Walk-Out Access
- Basement Description
- Finished, Full, Storage Space, Walk-Out Access
- Flooring
- Carpet, Tile, Wood
- Heating
- Forced Air, Oil
Mortgage Calculator
Listing courtesy of Listing Agent: Allison Morelle (allisonmorellesells@gmail.com) from Listing Office: Coldwell Banker Village Green.
Listings courtesy of OneKey® MLS as distributed by MLS GRID. Based on information submitted to the MLS GRID as of . All data is obtained from various sources and may not have been verified by broker or MLS GRID. Supplied Open House Information is subject to change without notice. All information should be independently reviewed and verified for accuracy. Properties may or may not be listed by the office/agent presenting the information.