102 Crystal Hill Drive, Pomona, NY 10970
- $535,000
- 2
- BD
- 3
- BA
- 2,019
- SqFt




- List Price
- $535,000
- Status
- ACTIVE
- MLS#
- 1026284
- Bedrooms
- 2
- Bathrooms
- 3
- Full-baths
- 2
- Half-baths
- 1
- Living Area
- 2,019
- Lot Size
- 4,792
- Neighborhood
- Pomona
- Year Built
- 2001
- Acres
- 0.11
Property Description
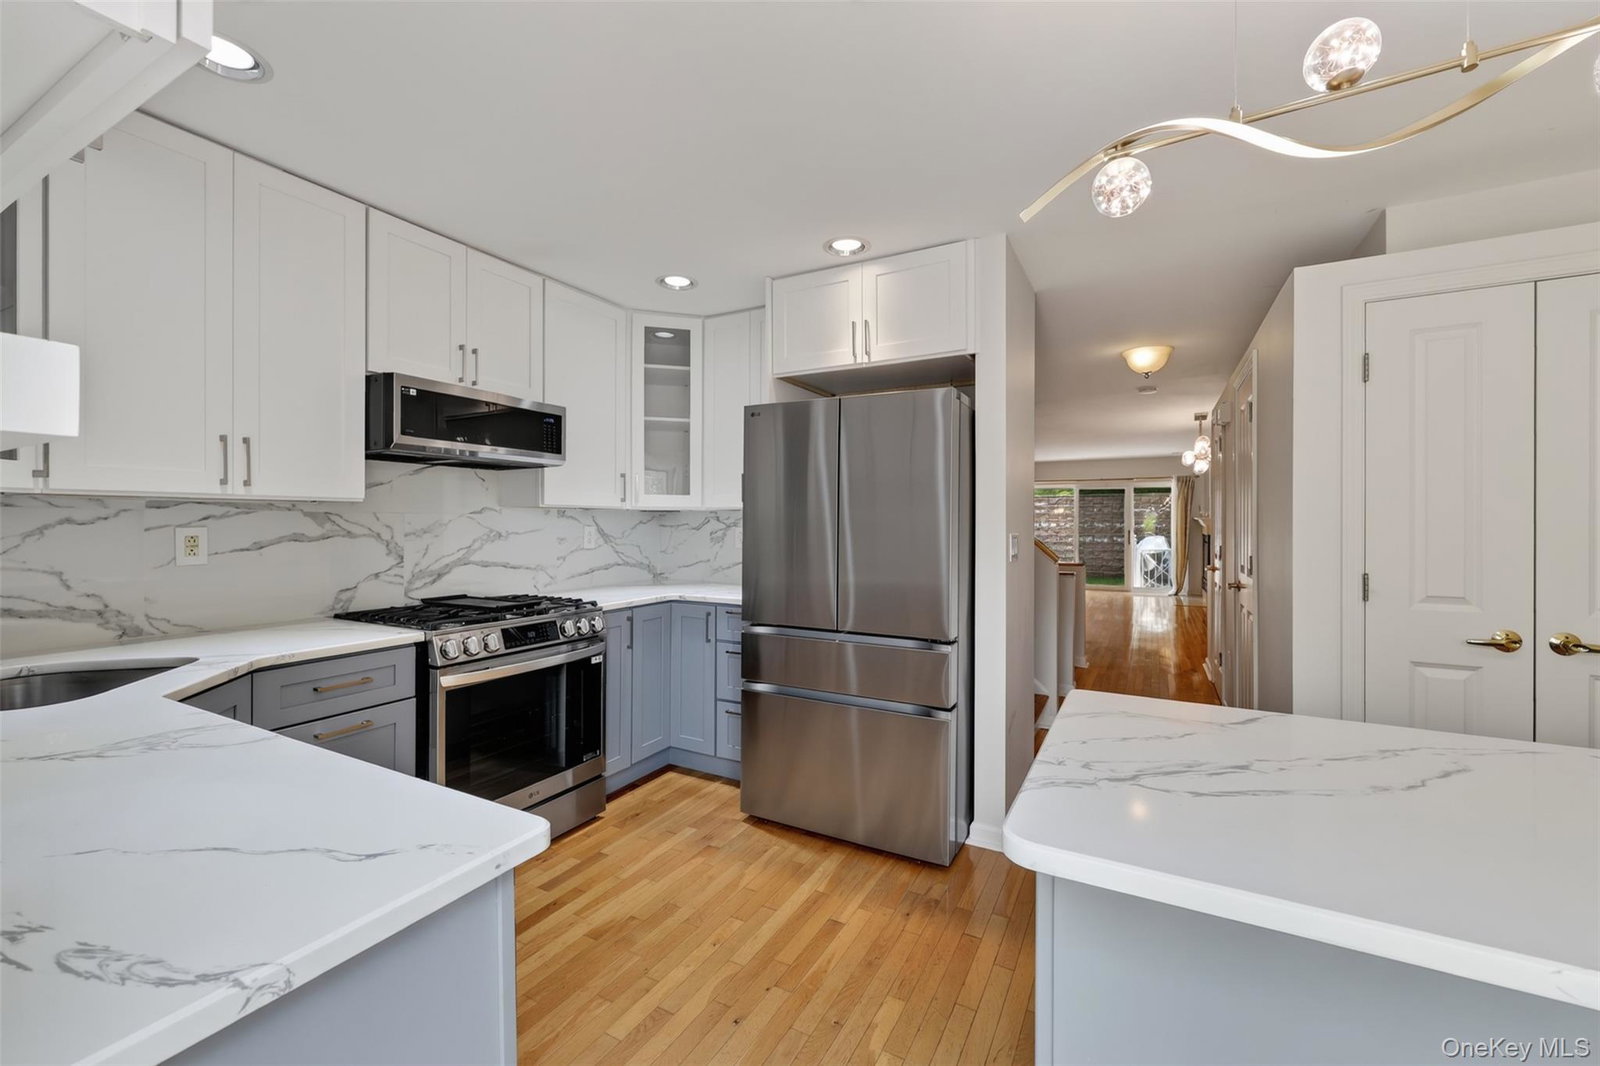
Welcome to this beautifully maintained 3 level townhome in the desirable Crystal Hill community, offering 2 bedrooms, 3.5 bathrooms, and stylish living throughout. Gleaming hardwood floors flow through the main level, where the inviting living room features an electric fireplace and sliding doors leading to a back patio. The eat in kitchen boasts marble countertops with a matching backsplash, stainless steel appliances, a peninsula with additional cabinet space, and sliding doors to a private balcony. Upstairs, the spacious primary suite offers cathedral ceilings, a custom walk-in closet, and a beautifully updated ensuite with hexagon tile flooring, marble walls, and a rain shower. A second bedroom with double closets and a versatile loft with skylights, cathedral ceilings, custom built-ins, and a desk provide the perfect space for a home office or bonus living area. The finished lower level features recessed lighting, a second fireplace, and flexible living space. Complete with an in unit washer and dryer and access to Crystal Hill's exceptional amenities, including a pool, clubhouse, fitness center, basketball court, and playground, this home features something for everyone!
Additional Information
- Interior Features
- Cathedral Ceiling(s)
- Exterior Features
- Balcony
- Utilities
- Electricity Connected, Natural Gas Connected, Sewer Connected, Water Connected
- Parking
- Driveway, Garage, Off Street
- Garage Spaces
- 1
- Water
- Public
- Basement
- Full
- Basement Description
- Full
- Flooring
- Hardwood
- Heating
- Forced Air
Mortgage Calculator
Listing courtesy of Listing Agent: Hedva Y Dahan (chedva.dahan@qhomesales.com) from Listing Office: Q Home Sales.
Listings courtesy of OneKey® MLS as distributed by MLS GRID. Based on information submitted to the MLS GRID as of . All data is obtained from various sources and may not have been verified by broker or MLS GRID. Supplied Open House Information is subject to change without notice. All information should be independently reviewed and verified for accuracy. Properties may or may not be listed by the office/agent presenting the information.