8 Green Court, Middletown, NY 10940
- $625,000
- 3
- BD
- 3
- BA
- 2,548
- SqFt




- List Price
- $625,000
- Status
- ACTIVE
- MLS#
- 1025794
- Bedrooms
- 3
- Bathrooms
- 3
- Full-baths
- 2
- Half-baths
- 1
- Living Area
- 2,548
- Lot Size
- 436
- Neighborhood
- Middletown
- Year Built
- 2005
- Acres
- 0.01
Property Description
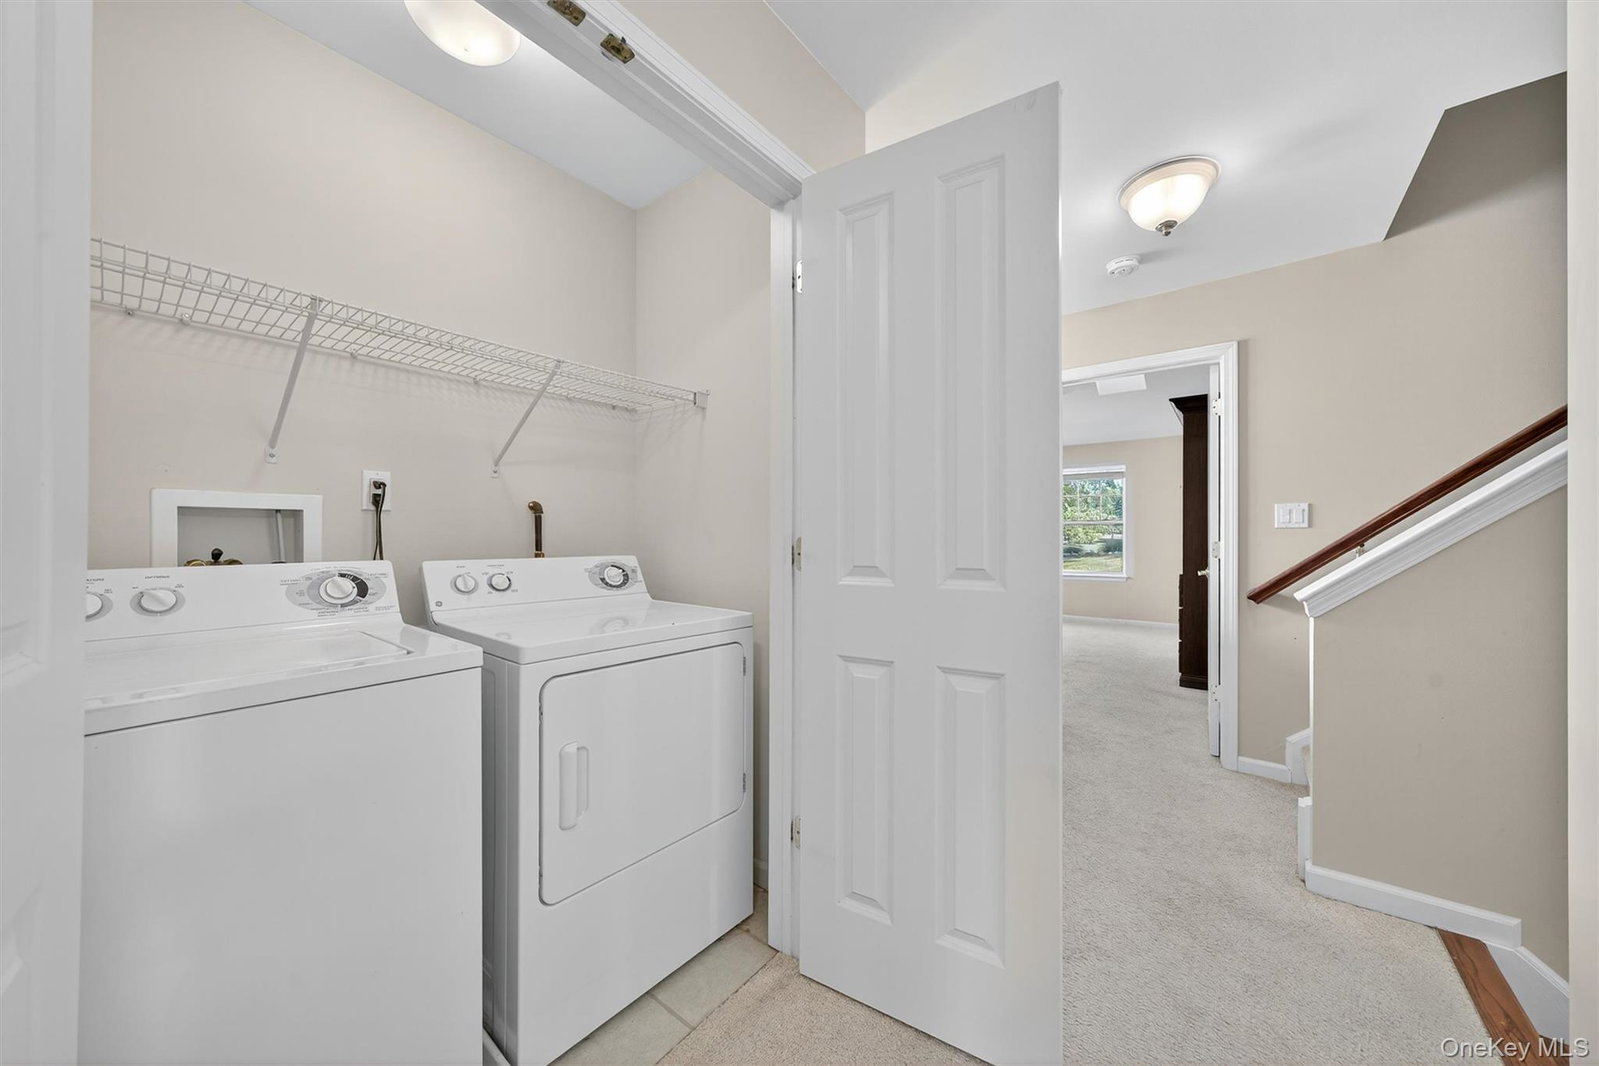
Welcome to this well-maintained 3-level townhome in The Fairways, a gated community conveniently located next to a golf course and just minutes from major highways, Garnet Health Medical Center, shopping, restaurants, and everyday conveniences. This home offers a 2-car garage, a finished lower level with direct garage access, and a functional floor plan designed for comfortable everyday living. The main level features hardwood floors throughout, an open-concept living and dining area with a gas fireplace, and a kitchen with granite countertops, a breakfast bar, pantry, gas range, dishwasher, refrigerator, and microwave. The adjoining breakfast area is surrounded by windows, filling the space with natural light. Sliding glass doors open to a private patio overlooking open green space, providing a peaceful setting for outdoor relaxation. The second level features two bright, generously sized bedrooms, a full hallway bath, and a conveniently located laundry area with a washer and dryer. The primary suite offers abundant natural light, a vaulted ceiling, a ceiling fan, a custom walk-in closet with built-in shelving and drawers, and a private en-suite bath with double vanities, a soaking tub, and a separate walk-in shower. The third-floor loft offers a versatile bonus area with a spacious walk-in storage room, providing flexible space for a home office, media room, gym, hobby space, or additional storage. Residents enjoy a variety of community amenities, including an outdoor pool, fitness center, clubhouse with a kitchen and lounge, billiards room, library, and beautifully maintained grounds. This home offers a functional layout, desirable community amenities, and a convenient location.
Additional Information
- Foundation
- Concrete Perimeter
- Interior Features
- Breakfast Bar, Chandelier, Granite Counters, High Ceilings, Open Kitchen, Pantry, Primary Bathroom, Soaking Tub, Storage, Walk-In Closet(s)
- Utilities
- Electricity Connected, Natural Gas Connected, Sewer Connected, Water Connected
- Parking
- Driveway, Garage
- Garage Spaces
- 2
- Water
- Public
- Basement
- Finished
- Basement Description
- Finished
- Flooring
- Carpet, Hardwood
- Heating
- Forced Air
Mortgage Calculator
Listing courtesy of Listing Agent: Jie Liu (Jerrylsf888@gmail.com) from Listing Office: KW Hudson Valley United.
Listings courtesy of OneKey® MLS as distributed by MLS GRID. Based on information submitted to the MLS GRID as of . All data is obtained from various sources and may not have been verified by broker or MLS GRID. Supplied Open House Information is subject to change without notice. All information should be independently reviewed and verified for accuracy. Properties may or may not be listed by the office/agent presenting the information.