68 Bowen Road, Warwick, NY 10990
- $875,000
- 3
- BD
- 2
- BA
- 3,107
- SqFt




- List Price
- $875,000
- Status
- ACTIVE
- MLS#
- 1025697
- Bedrooms
- 3
- Bathrooms
- 2
- Full-baths
- 2
- Living Area
- 3,107
- Lot Size
- 291,852
- Neighborhood
- Warwick
- Year Built
- 2005
- Acres
- 6.70
Property Description
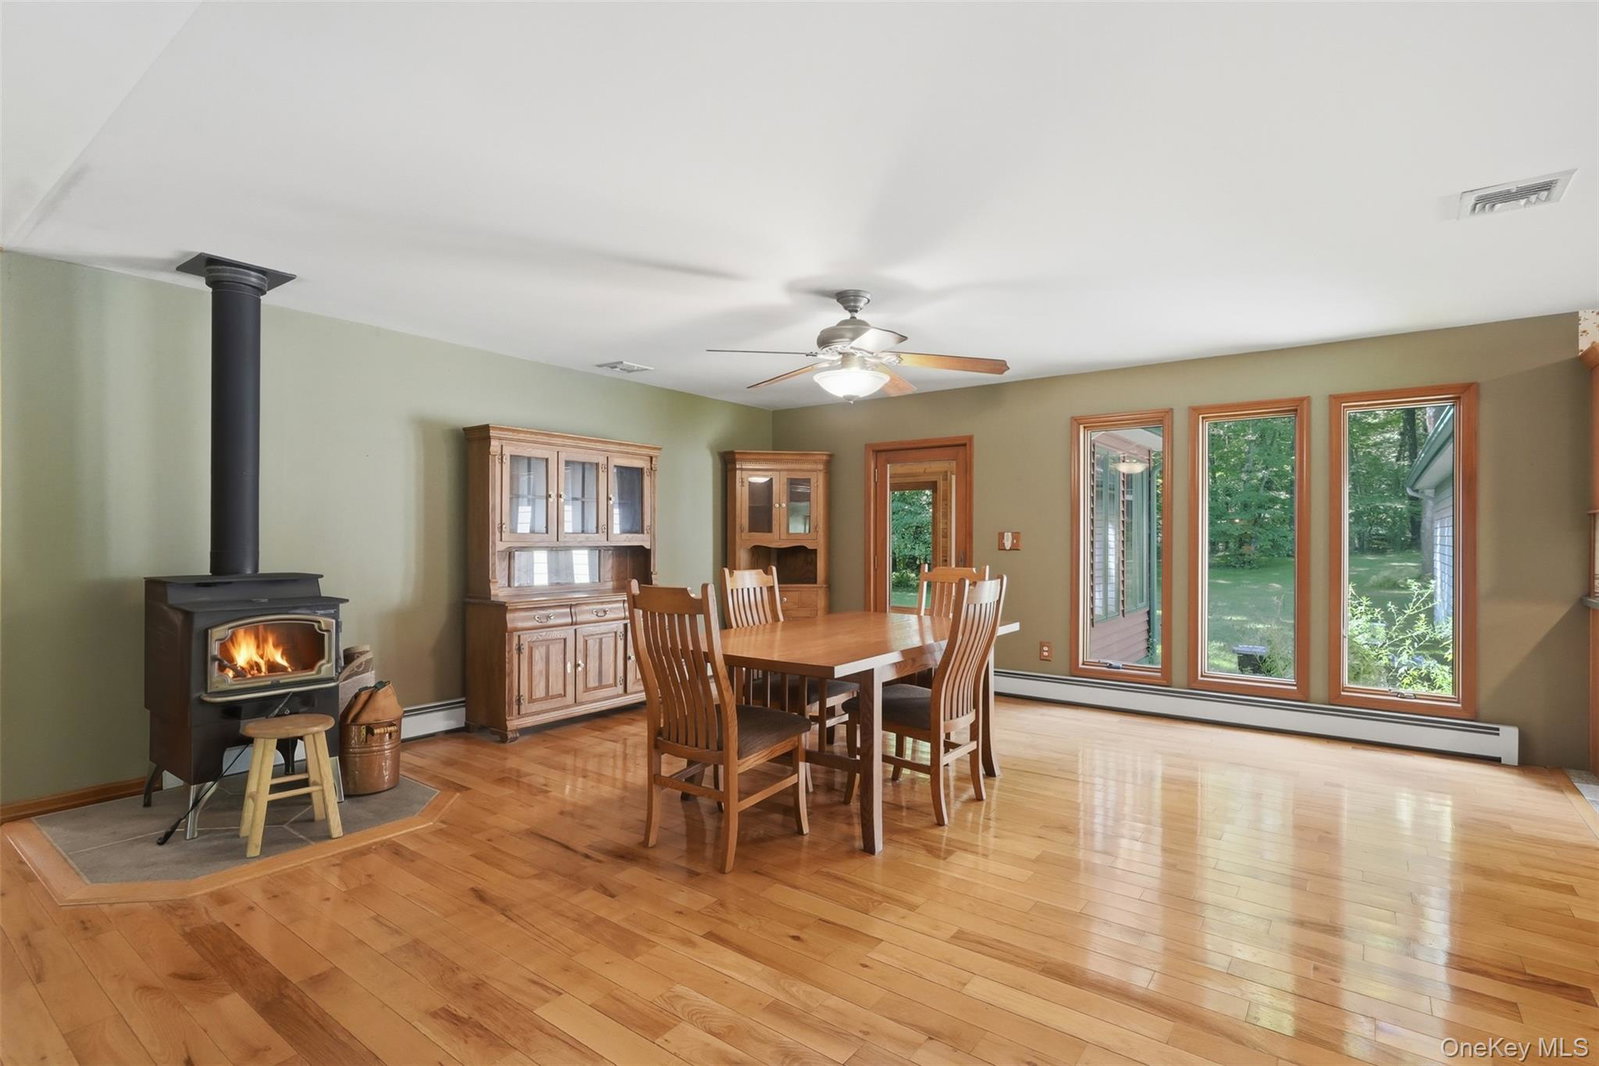
Escape to this ULTIMATE, UNIQUE, CUSTOM CRAFTSMAN CAPE COD / RANCH , situated 0n 6.7 PRIVATE, park like acres which adjoins and is embraced by hundreds of acres of protected LAND TRUST and Town owned, FOREVER GREEN PROPERTY ! This house has an incredible well thought out floor plan.Currently the main living space and bedrooms are on one level, but there is an open stairway to a huge, unfinished second floor for expansion of bedrooms, family room, studio, storage or whatever your creative mind desires. The expansive basement is every car collector enthusiasts DREAM since it can accommodate at least 7 vehicles plus workshop space (there is also an oversized 3 car garage with loft space attached to the house) This basement which boasts extremely high ceilings would also delight any craft's person, artists, musicians, dancers, gymnasts etc, The possibilities are endless. Enjoy the comfort and convenience of this home which is minutes from the New Jersey border making it an excellent location for commuters and outings in NYC and also less than 5 miles from all of Warwick's amenities. COME and ENJOY the Apple Orchards, Farmer's markets, Hiking, Skiing, unique boutiques, fabulous restaurants, Public parks, golf course plus anything and everything you could possible think of for your adventurous explorations !
Additional Information
- Style
- Cape Cod, Craftsman, Ranch
- Foundation
- Concrete Perimeter
- Interior Features
- First Floor Bedroom, First Floor Full Bath, Beamed Ceilings, Breakfast Bar, Cathedral Ceiling(s), Ceiling Fan(s), Chefs Kitchen, Eat-in Kitchen, Formal Dining, High Ceilings, Kitchen Island, Natural Woodwork, Open Floorplan, Open Kitchen, Primary Bathroom, Master Downstairs, Storage, Walk-In Closet(s), Washer/Dryer Hookup
- Exterior Features
- Courtyard, Garden, Lighting, Mailbox
- Elementary School
- Sanfordville Elementary School
- Middle School
- Warwick Valley Middle School
- High School
- Warwick Valley High School
- Utilities
- Cable Connected, Electricity Connected, Propane, Sewer Connected, Underground Utilities, Water Connected
- Parking
- Driveway, Garage, Garage Door Opener, Heated Garage, Oversized, Private, Storage
- Garage Spaces
- 10
- Water
- Well
- Basement
- Full, Walk-Out Access
- Basement Description
- Full, Walk-Out Access
- Flooring
- Carpet, Ceramic Tile, Combination, Hardwood
- Heating
- Oil
Mortgage Calculator
Listing courtesy of Listing Agent: Patricia A Brady (warwickbroker@optimum.net) from Listing Office: Keller Williams Realty.
Listings courtesy of OneKey® MLS as distributed by MLS GRID. Based on information submitted to the MLS GRID as of . All data is obtained from various sources and may not have been verified by broker or MLS GRID. Supplied Open House Information is subject to change without notice. All information should be independently reviewed and verified for accuracy. Properties may or may not be listed by the office/agent presenting the information.