609 Grooville Road, Livingston Manor, NY 12758
- $1,199,000
- 4
- BD
- 4
- BA
- 3,000
- SqFt




- List Price
- $1,199,000
- Status
- ACTIVE
- MLS#
- 1022048
- Bedrooms
- 4
- Bathrooms
- 4
- Full-baths
- 3
- Half-baths
- 1
- Living Area
- 3,000
- Lot Size
- 1,823,857
- Neighborhood
- Livingston Manor
- Year Built
- 1900
- Acres
- 41.87
Property Description
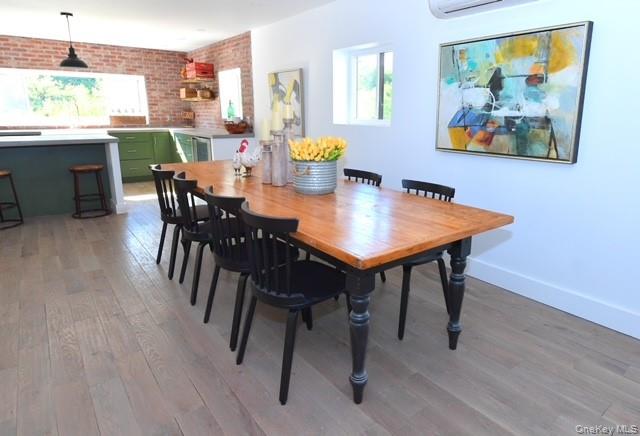
Discover an extraordinary Catskills retreat at 609 Grooville Road, where nearly 42 acres of breathtaking natural beauty provide the perfect balance of privacy, recreation, and timeless country living. This perfectly renovated farmhouse offers 4 spacious bedrooms and 3.5 bathrooms, combining classic charm with endless opportunities to make it your own.The property is truly one of a kind, featuring over 1,000 feet of Sprague Brook frontage with a crystal-clear natural swimming hole, multiple spring-fed ponds, open meadows, mature woodlands, and scenic trails that invite year-round exploration. Whether you're hiking, fishing, swimming, or simply taking in the peaceful surroundings, every inch of this property showcases the beauty of the Catskills. Inside, warm hardwood floors, inviting living spaces create an atmosphere that feels both welcoming and authentic. The attached 2 story finished barn makes a great space for a group retreat center for yoga and meditation. A separate vintage barn adds even more character and versatility for hobbies, storage, or agricultural pursuits. Located just minutes from the vibrant hamlet of Livingston Manor, world-class fly fishing, hiking, restaurants, and local shops, this remarkable estate offers the rare opportunity to own a private sanctuary with limitless possibilities. Whether envisioned as a full-time residence, luxury weekend escape, compound., 609 Grooville Road is a truly exceptional offering in the heart of the Catskills
Additional Information
- Style
- Contemporary, Farmhouse, Modern
- Interior Features
- First Floor Bedroom, First Floor Full Bath, Breakfast Bar, Ceiling Fan(s), Chefs Kitchen, Double Vanity, Eat-in Kitchen, Open Floorplan, Open Kitchen, Primary Bathroom, Master Downstairs, Recessed Lighting, Storage
- Elementary School
- Rockland Elementary School
- Middle School
- Rockland Middle/High School
- High School
- Rockland Middle/High School
- Utilities
- Electricity Connected, Propane, Sewer Connected, Water Connected
- Parking
- Driveway, Private
- Water
- Well
- Basement
- Crawl Space
- Basement Description
- Crawl Space
- Heating
- See Remarks
Mortgage Calculator
Listing courtesy of Listing Agent: Rosy T Wansor (rosy@wansorrealty.com) from Listing Office: Wansor Realty.
Listings courtesy of OneKey® MLS as distributed by MLS GRID. Based on information submitted to the MLS GRID as of . All data is obtained from various sources and may not have been verified by broker or MLS GRID. Supplied Open House Information is subject to change without notice. All information should be independently reviewed and verified for accuracy. Properties may or may not be listed by the office/agent presenting the information.