54 Pulaski Highway, Pine Island, NY 10969
- $499,900
- 3
- BD
- 2
- BA
- 1,513
- SqFt




- List Price
- $499,900
- Price Change
- ▼ $30,000 1784009790
- Status
- ACTIVE
- MLS#
- 1021566
- Bedrooms
- 3
- Bathrooms
- 2
- Full-baths
- 1
- Half-baths
- 1
- Living Area
- 1,513
- Lot Size
- 38,246
- Neighborhood
- Pine Island
- Year Built
- 1890
- Acres
- 0.88
Property Description
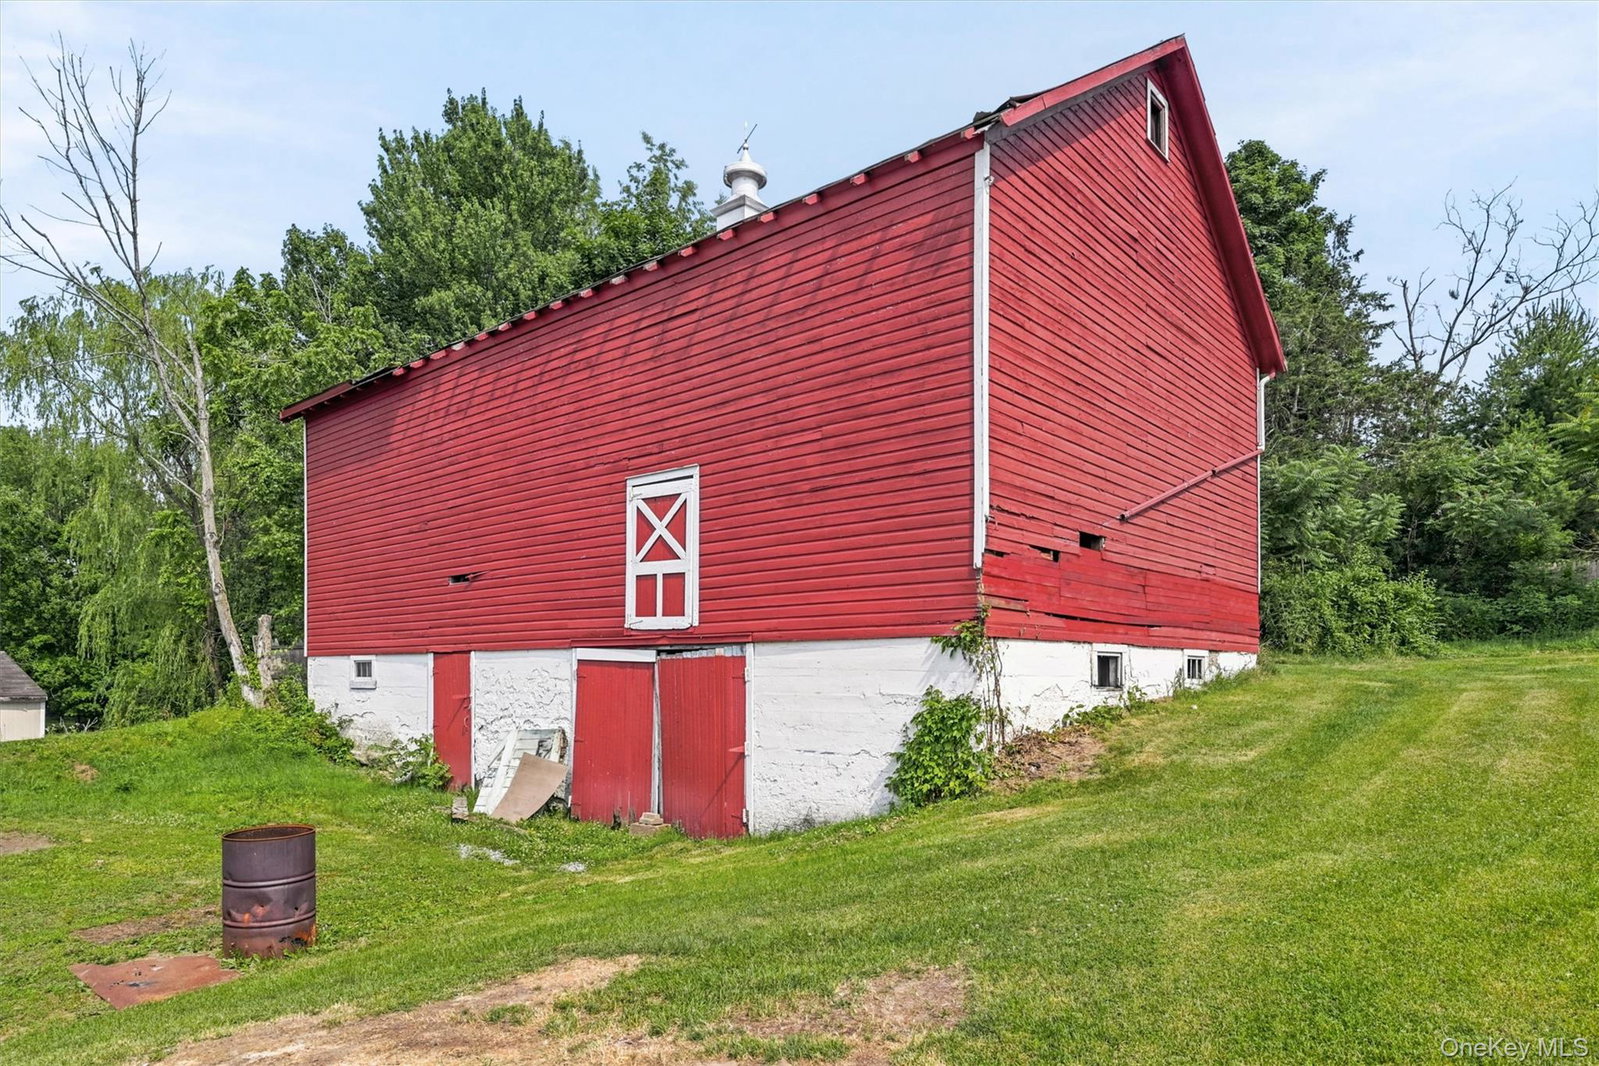
Timeless Turn-of-the-Century Farmhouse with Modern Updates in the award-winning Warwick School District, on a gorgeous lot! Welcome home to this beautifully updated turn-of-the-century farmhouse, where classic charm meets today’s modern conveniences. Situated on a picturesque, fully fenced, beautifully maintained yard! This exceptional property offers the perfect blend of character, comfort, and outdoor living. Step inside to discover a spacious, open-concept floor plan featuring rich hardwood floors. The heart of the home is the stunning chef’s kitchen, complete with a massive center island with seating, new appliances, and an effortless flow into the open dining room and an inviting living room, highlighted by a cozy new pellet stove. A private office or den provides the perfect space for working from home, while the enclosed front porch offers a relaxing retreat to enjoy in every season. Upstairs, you’ll find 2-3 bedrooms, including a beautiful primary suite with soaring cathedral ceilings that create a bright and airy retreat. This home has been thoughtfully updated with extensive improvements, including: New roof, furnace, central air conditioning unit, pellet stove, newly installed double oven, cooktop, and a new washer and dryer. Fresh paint throughout the entire interior, new kitchen, light fixtures, new sump pump with a commercial-grade dehumidifier, new outdoor fire pit, and a whole house generator! Outside, enjoy your own private backyard oasis featuring an incredible entertainment Gazebo, a new fire pit, perfect for gatherings with friends. The property also includes a barn and a detached three-car garage, offering endless possibilities for storage, hobbies, or workshop space. Conveniently located near major highways, shopping, schools, wineries, breweries, parks, and outdoor recreation, this home is just 10 minutes from the charming Village of Warwick, where you’ll enjoy boutique shopping, outstanding restaurants, cafes, farmers markets, and year-round community events. Public transportation is also nearby, making commuting a breeze. If you’ve been searching for the perfect combination of historic charm, modern updates, and exceptional outdoor living, this one is not to be missed. Schedule your private showing today!
Additional Information
- Style
- Farmhouse
- Interior Features
- Eat-in Kitchen, Kitchen Island, Open Kitchen, Original Details, Storage
- Exterior Features
- Fire Pit, Garden
- Elementary School
- Sanfordville Elementary School
- Middle School
- Warwick Valley Middle School
- High School
- Warwick Valley High School
- Utilities
- Cable Connected, Electricity Connected, Propane
- Parking
- Detached, Driveway, Garage
- Garage Spaces
- 3
- Water
- Well
- Basement
- Bilco Door(s), Full
- Basement Description
- Bilco Door(s), Full
- Flooring
- Carpet, Hardwood
- Heating
- Forced Air
Mortgage Calculator
Listing courtesy of Listing Agent: Carla J Terranova (carlaterranova@kw.com) from Listing Office: Keller Williams Realty.
Listings courtesy of OneKey® MLS as distributed by MLS GRID. Based on information submitted to the MLS GRID as of . All data is obtained from various sources and may not have been verified by broker or MLS GRID. Supplied Open House Information is subject to change without notice. All information should be independently reviewed and verified for accuracy. Properties may or may not be listed by the office/agent presenting the information.