53 E Main Street, Washingtonville, NY 10992
- $359,000
- 3
- BD
- 2
- BA
- 2,004
- SqFt




- List Price
- $359,000
- Price Change
- ▼ $28,497 1786388695
- Status
- ACTIVE
- MLS#
- 1020542
- Bedrooms
- 3
- Bathrooms
- 2
- Full-baths
- 2
- Living Area
- 2,004
- Lot Size
- 14,604
- Neighborhood
- Washingtonville
- Year Built
- 1859
- Acres
- 0.34
Property Description
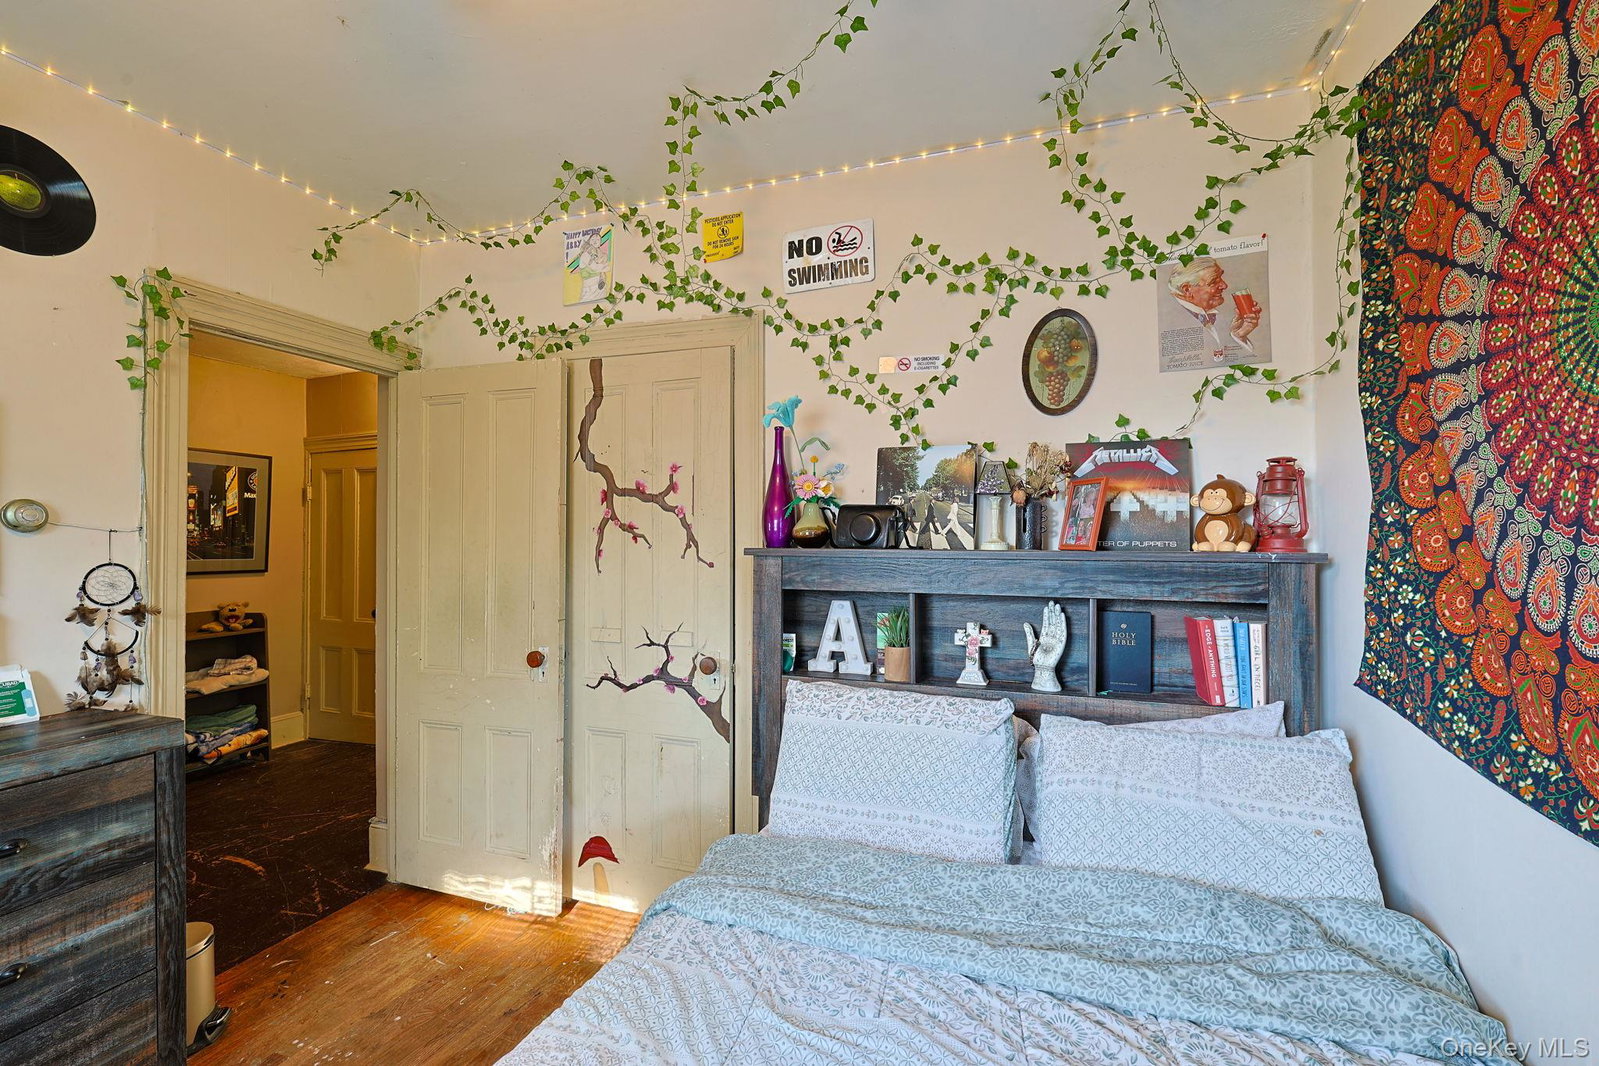
Nestled along historic Main Street in the heart of Washingtonville, this well maintained 3 bed, 2 bath home is filled with timeless character and original architectural details that simply can’t be replicated. A welcoming covered front porch invites you inside, where a gracious foyer sets the tone for the home’s classic charm. The first floor offers dedicated living spaces, featuring a spacious kitchen, formal dining room, inviting living room, and a full bathroom. Character, and natural light, create a warm and inviting atmosphere throughout. Upstairs, you’ll find three comfortable bedrooms, a second full bathroom, and access to a walk-up attic—offering abundant storage or future possibilities. Step outside to a level backyard where the Moodna Creek runs along the backside of the property, creating a blend of village convenience and natural beauty. Completing the property is an impressive historic barn, offering endless opportunities for storage, a workshop, hobbies, or restoration into something truly special. ELECTRIC PANEL UPGRADED to 2026 CODE Ideally located near schools, parks, restaurants, shopping, wineries, and all the attractions of the Hudson Valley, this commuter’s dream also provides convenient access to major highways and Metro-North rail service.
Additional Information
- Style
- Colonial, Farmhouse, Foursquare, Victorian
- Interior Features
- First Floor Full Bath, Built-in Features, Ceiling Fan(s), Crown Molding, Eat-in Kitchen, Entrance Foyer, Formal Dining, Original Details, Storage
- Elementary School
- Taft Elementary School
- Middle School
- Washingtonville Middle School
- High School
- Washingtonville Senior High School
- Utilities
- Cable Available, Electricity Connected, Sewer Connected, Water Connected
- Parking
- Driveway
- Water
- Public
- Basement
- Full, Unfinished, Walk-Out Access
- Basement Description
- Full, Unfinished, Walk-Out Access
- Flooring
- Wood
- Heating
- Oil
Mortgage Calculator
Listing courtesy of Listing Agent: Christina Wilger (chrissywilger@gmail.com) from Listing Office: RE/MAX Benchmark Realty Group.
Listings courtesy of OneKey® MLS as distributed by MLS GRID. Based on information submitted to the MLS GRID as of . All data is obtained from various sources and may not have been verified by broker or MLS GRID. Supplied Open House Information is subject to change without notice. All information should be independently reviewed and verified for accuracy. Properties may or may not be listed by the office/agent presenting the information.