19 Manchester Road, Rock Hill, NY 12775
- $595,000
- 4
- BD
- 3
- BA
- 1,716
- SqFt




- List Price
- $595,000
- Status
- ACTIVE
- MLS#
- 1018726
- Bedrooms
- 4
- Bathrooms
- 3
- Full-baths
- 3
- Living Area
- 1,716
- Lot Size
- 16,353
- Subdivision
- Emerald Green
- Neighborhood
- Rock Hill
- Year Built
- 1993
- Acres
- 0.38
Property Description
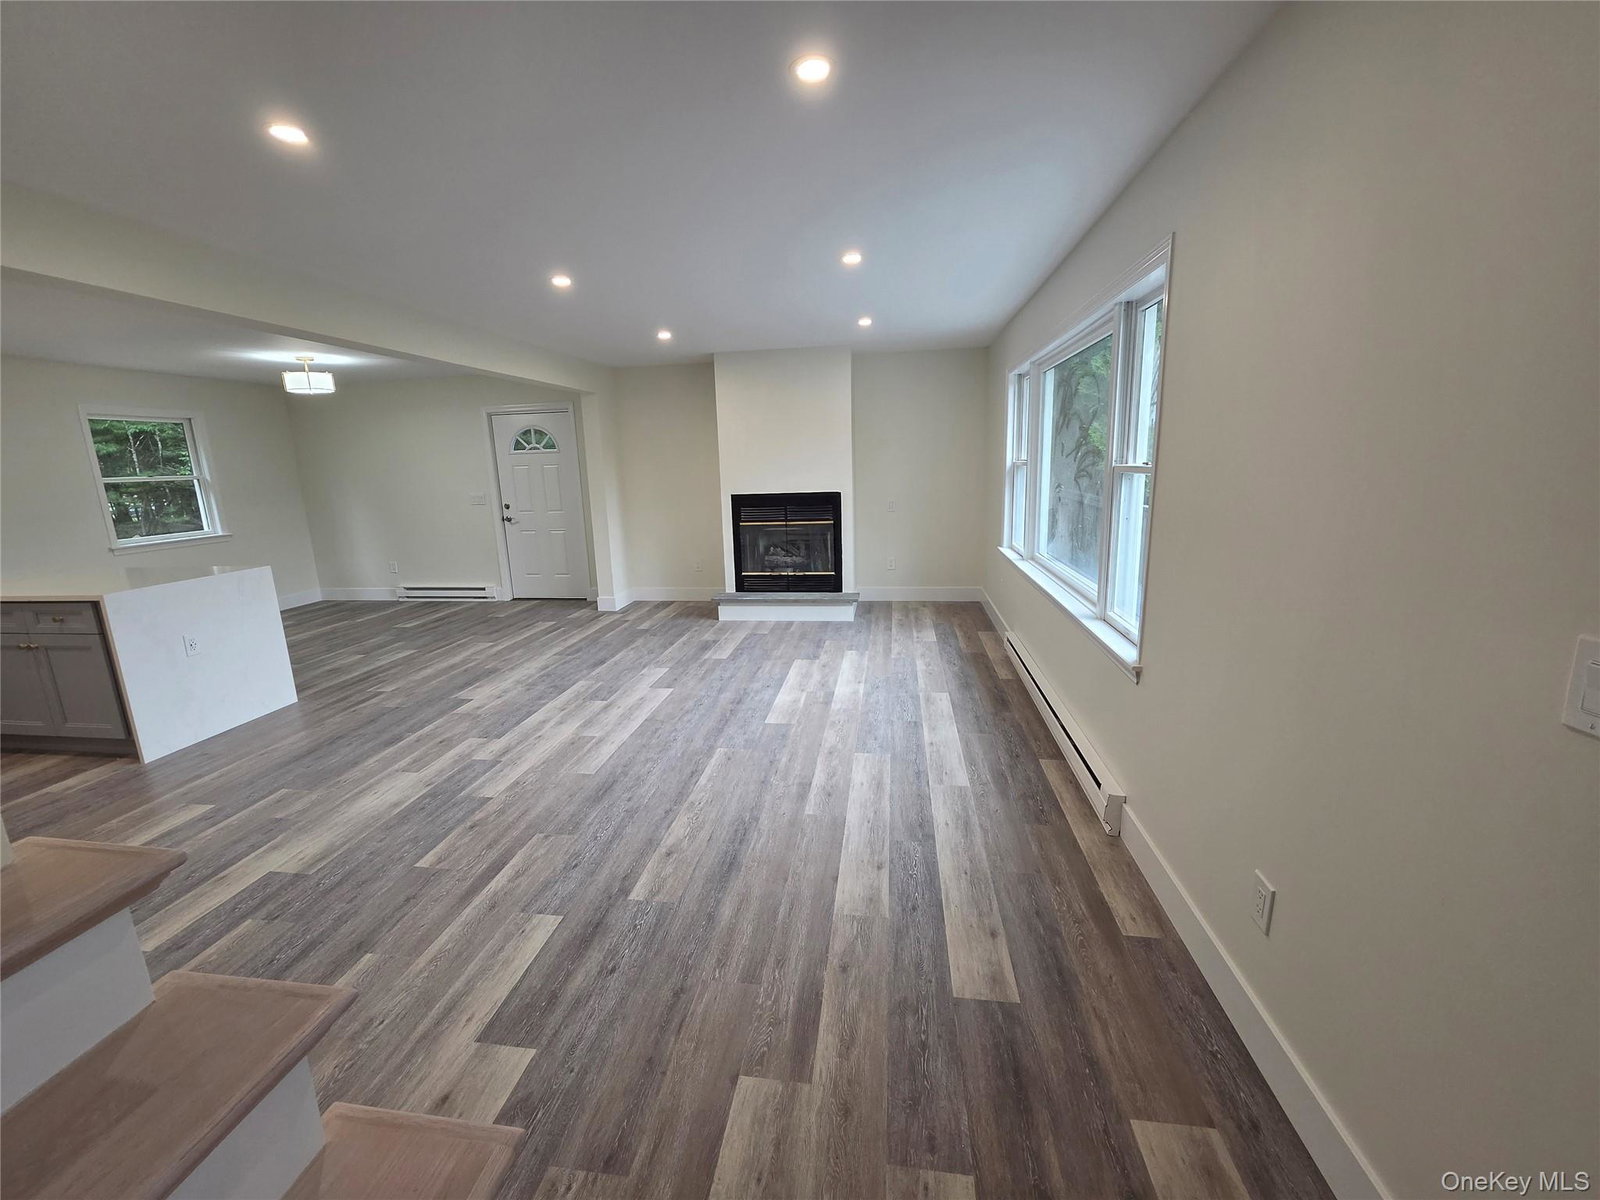
Welcome to the Emerald Green Community where this newly renovated, spacious lake view home is being offered to people who are looking for low maintenance & a turnkey opportunity for immediate occupancy! Recently painted exterior, stairs, and deck New windows have been installed. All the bathrooms & kitchen have been updated with the modern fixtures & cabinets. There is also new flooring & lighting throughout the house. Open floor plan with living room, dining & kitchen combined with a cozy fireplace to enjoy during those cold winter evenings. Cape Cod style home offers 4 bedrooms, a finished basement, 3 full baths & a 1 car garage! Lots of closets for storage as well. You get a country feel in your big back yard with an enormous deck to enjoy nature while breathing in that fresh Catskill air! Across the street is one of 3 non motor boat lakes available to homeowners here. Situated on a very low traffic, quiet street & is perfect for weekends, vacations, year round living or commuting to NYC for work. Emerald Green is a community that offers many amenities including 2 swimming pools, 2 separate tennis courts, fitness center, & private hall with kitchen for entertaining those large family parties! Just minutes to Resort Worlds Casino, Bethel Woods Preforming Arts Center, Catskill Park & shopping. Low HOA fees.. Motivated seller!
Additional Information
- Style
- Cape Cod
- Interior Features
- First Floor Full Bath, High Speed Internet
- Elementary School
- Kenneth L Rutherford School
- Middle School
- Robert J Kaiser Middle School
- High School
- Monticello High School
- Utilities
- Cable Available, Electricity Connected, Sewer Available, Trash Collection Private, Water Connected
- Parking
- Driveway, Garage
- Garage Spaces
- 1
- Water
- Public
- Basement
- Finished
- Basement Description
- Finished
- Heating
- Baseboard
Mortgage Calculator
Listing courtesy of Listing Agent: Darlene M O Dell (darlenemodell@yahoo.com) from Listing Office: Resort Realty.
Listings courtesy of OneKey® MLS as distributed by MLS GRID. Based on information submitted to the MLS GRID as of . All data is obtained from various sources and may not have been verified by broker or MLS GRID. Supplied Open House Information is subject to change without notice. All information should be independently reviewed and verified for accuracy. Properties may or may not be listed by the office/agent presenting the information.