11 Chandler Drive, Chester, NY 10918
- $545,000
- 3
- BD
- 3
- BA
- 1,908
- SqFt






- List Price
- $545,000
- Price Change
- ▼ $14,000 1787355160
- Status
- ACTIVE
- MLS#
- 1018371
- Bedrooms
- 3
- Bathrooms
- 3
- Full-baths
- 2
- Half-baths
- 1
- Living Area
- 1,908
- Lot Size
- 20,083
- Neighborhood
- Chester
- Year Built
- 1988
- Acres
- 0.46
Property Description
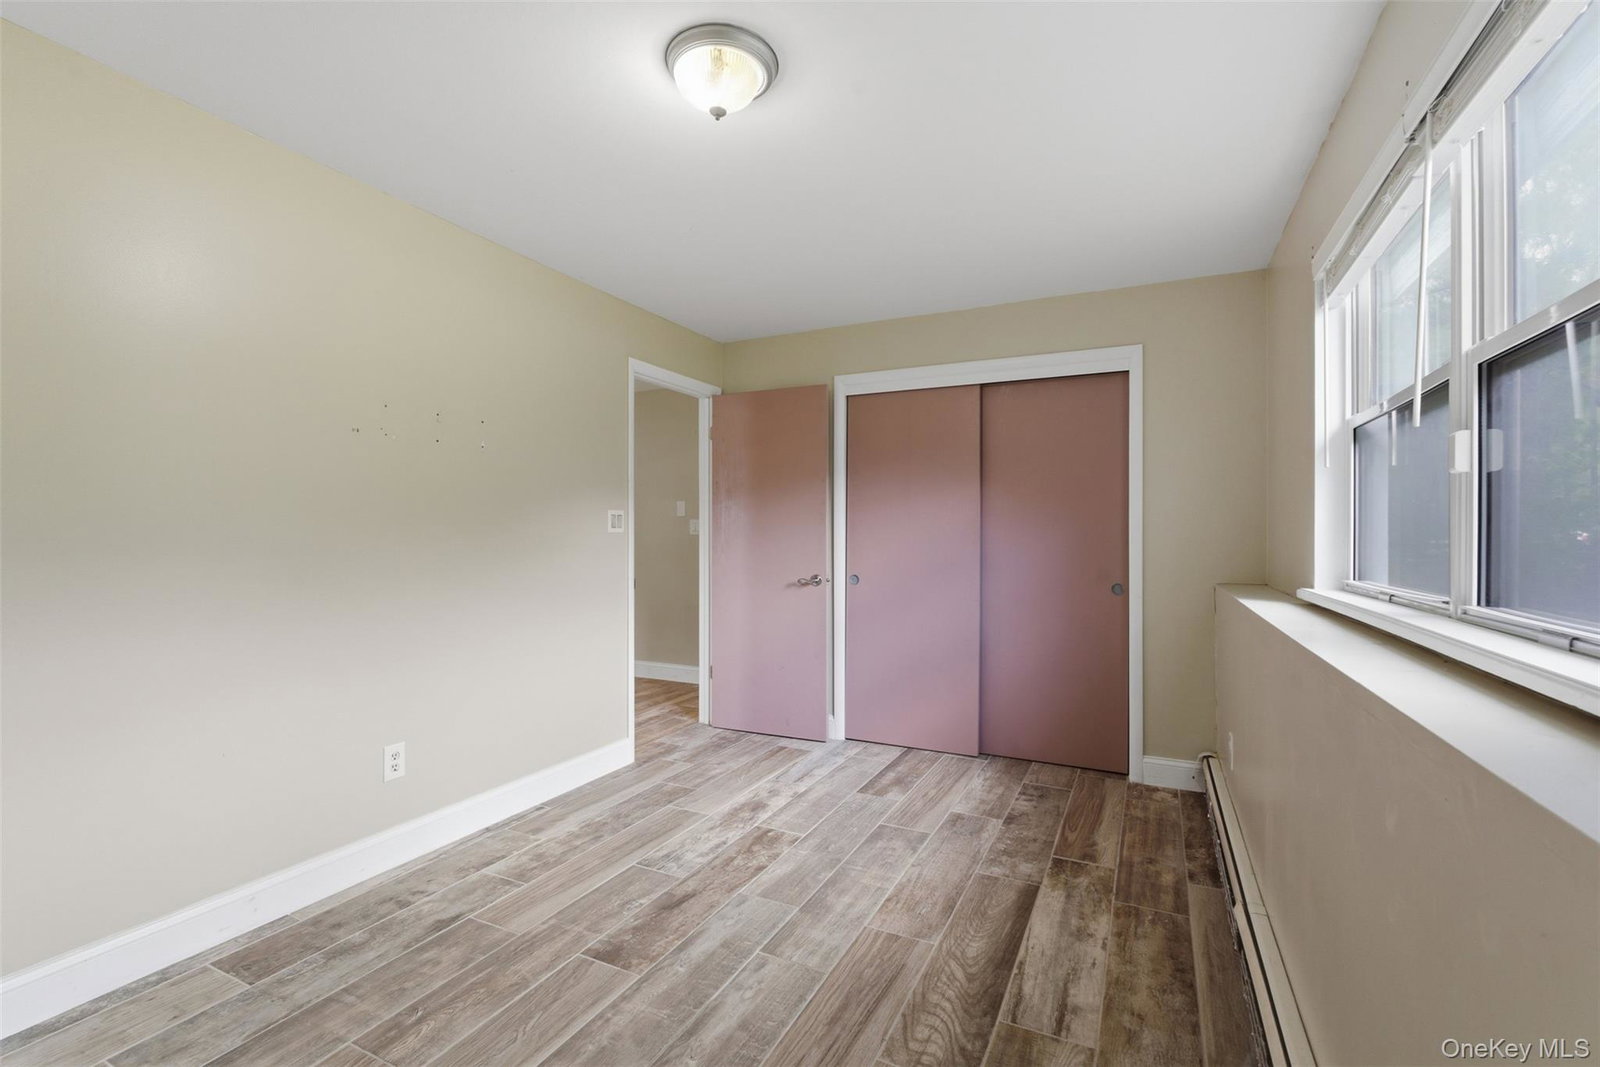
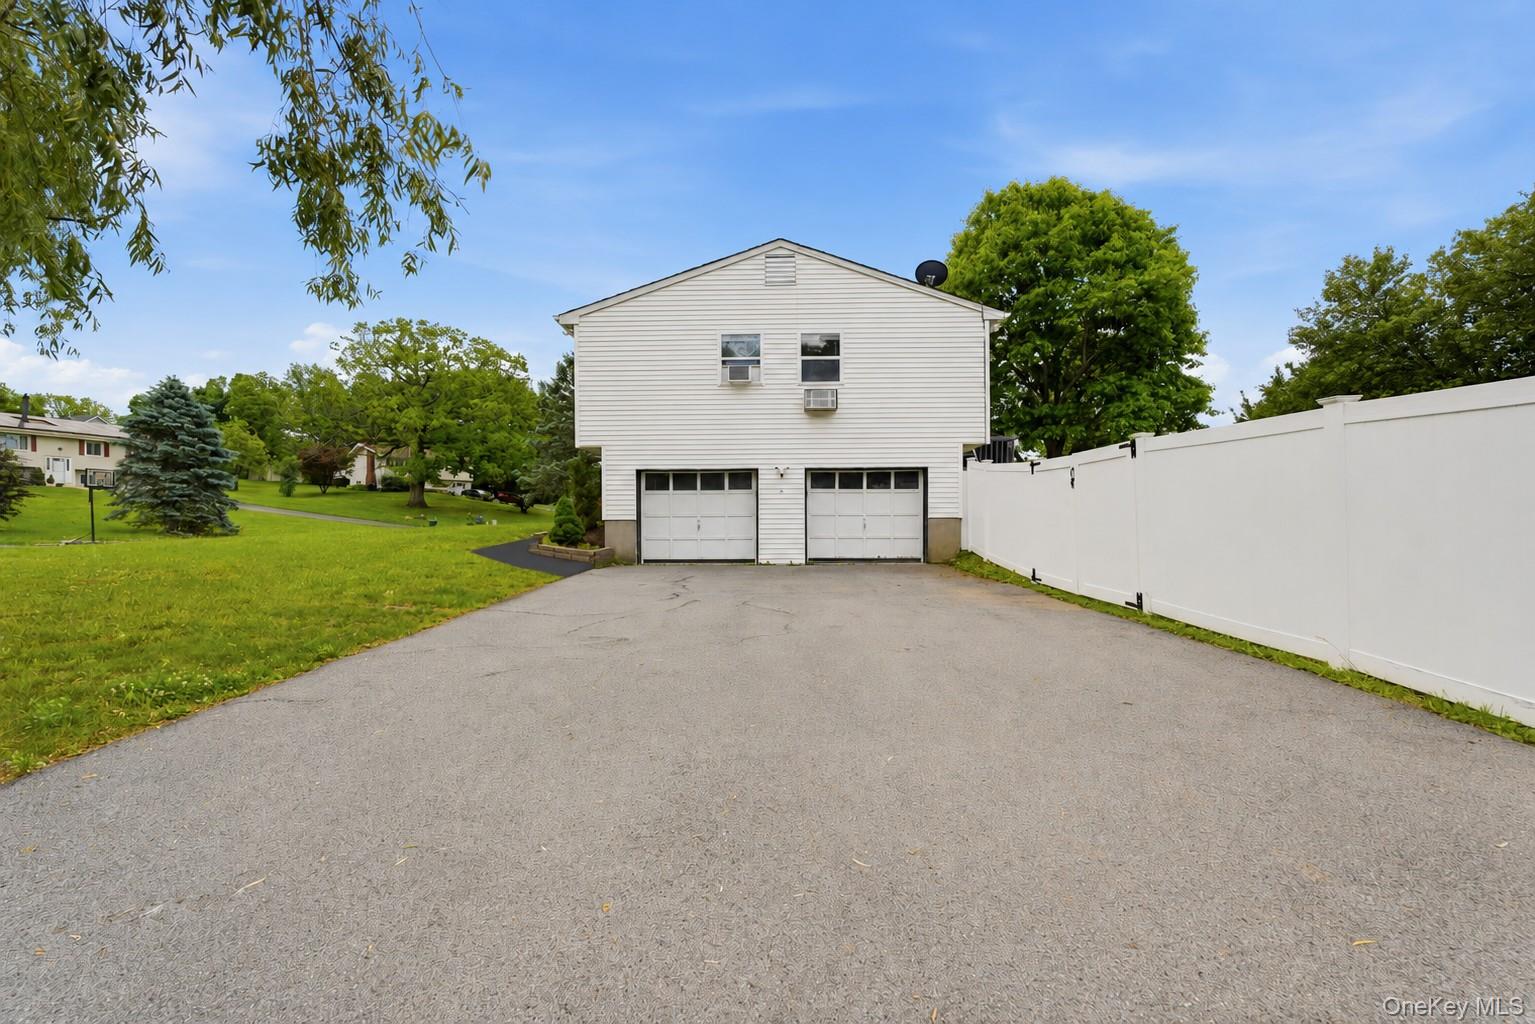
This Chester raised ranch checks every box: bright, spacious living areas, a stainless steel kitchen, and a finished basement ready for a home office, gym, or guest space. Smart-home upgrades — Nest thermostat, Ring security with window sensors, reverse osmosis filtration — add everyday ease, while the primary boiler plus central HVAC keeps you comfortable in every season. Out back: a deck, above-ground pool, and new white vinyl privacy fence for total backyard privacy. Just 12 minutes to Woodbury Common Outlets with easy highway access. This home offers the perfect blend of peaceful suburban living and everyday convenience. Don't miss the opportunity to make it yours!
Additional Information
- Style
- Raised Ranch
- Interior Features
- Ceiling Fan(s), Chandelier, Granite Counters, Walk Through Kitchen
- Elementary School
- Chester Elementary School
- Middle School
- Monroe-Woodbury Middle School
- High School
- Monroe-Woodbury High School
- Utilities
- Electricity Connected, Sewer Connected, Water Connected
- Parking
- Driveway, Garage
- Garage Spaces
- 2
- Water
- Public
- Basement
- Finished
- Basement Description
- Finished
- Flooring
- Hardwood, Laminate
- Heating
- Baseboard, Electric, Oil
Mortgage Calculator
Listing courtesy of Listing Agent: Daniella Restrepo (daniella.restrepo@cbrealty.com) from Listing Office: Coldwell Banker Realty.
Listings courtesy of OneKey® MLS as distributed by MLS GRID. Based on information submitted to the MLS GRID as of . All data is obtained from various sources and may not have been verified by broker or MLS GRID. Supplied Open House Information is subject to change without notice. All information should be independently reviewed and verified for accuracy. Properties may or may not be listed by the office/agent presenting the information.