7 Highview Avenue, Stony Point, NY 10980
- $685,000
- 4
- BD
- 3
- BA
- 2,500
- SqFt






- List Price
- $685,000
- Price Change
- ▼ $25,000 1788486964
- Status
- ACTIVE
- MLS#
- 1015808
- Bedrooms
- 4
- Bathrooms
- 3
- Full-baths
- 3
- Living Area
- 2,500
- Lot Size
- 6,098
- Neighborhood
- Stony Point
- Year Built
- 2026
- Acres
- 0.14
Property Description
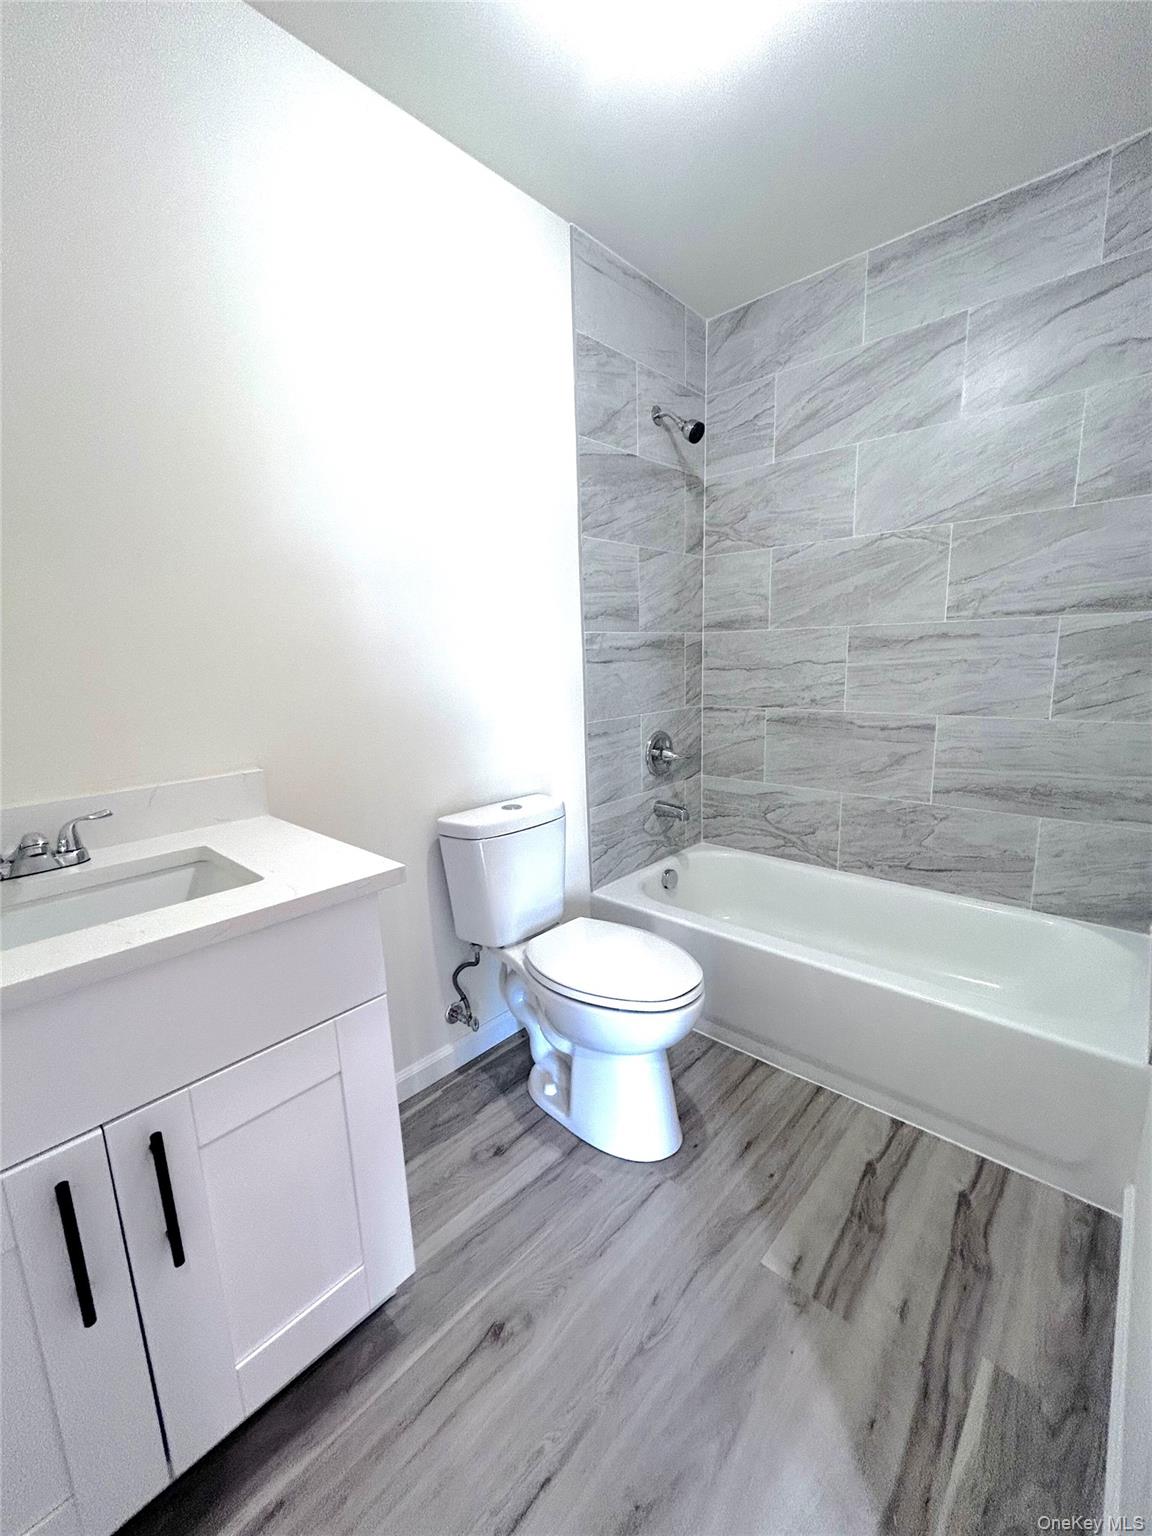
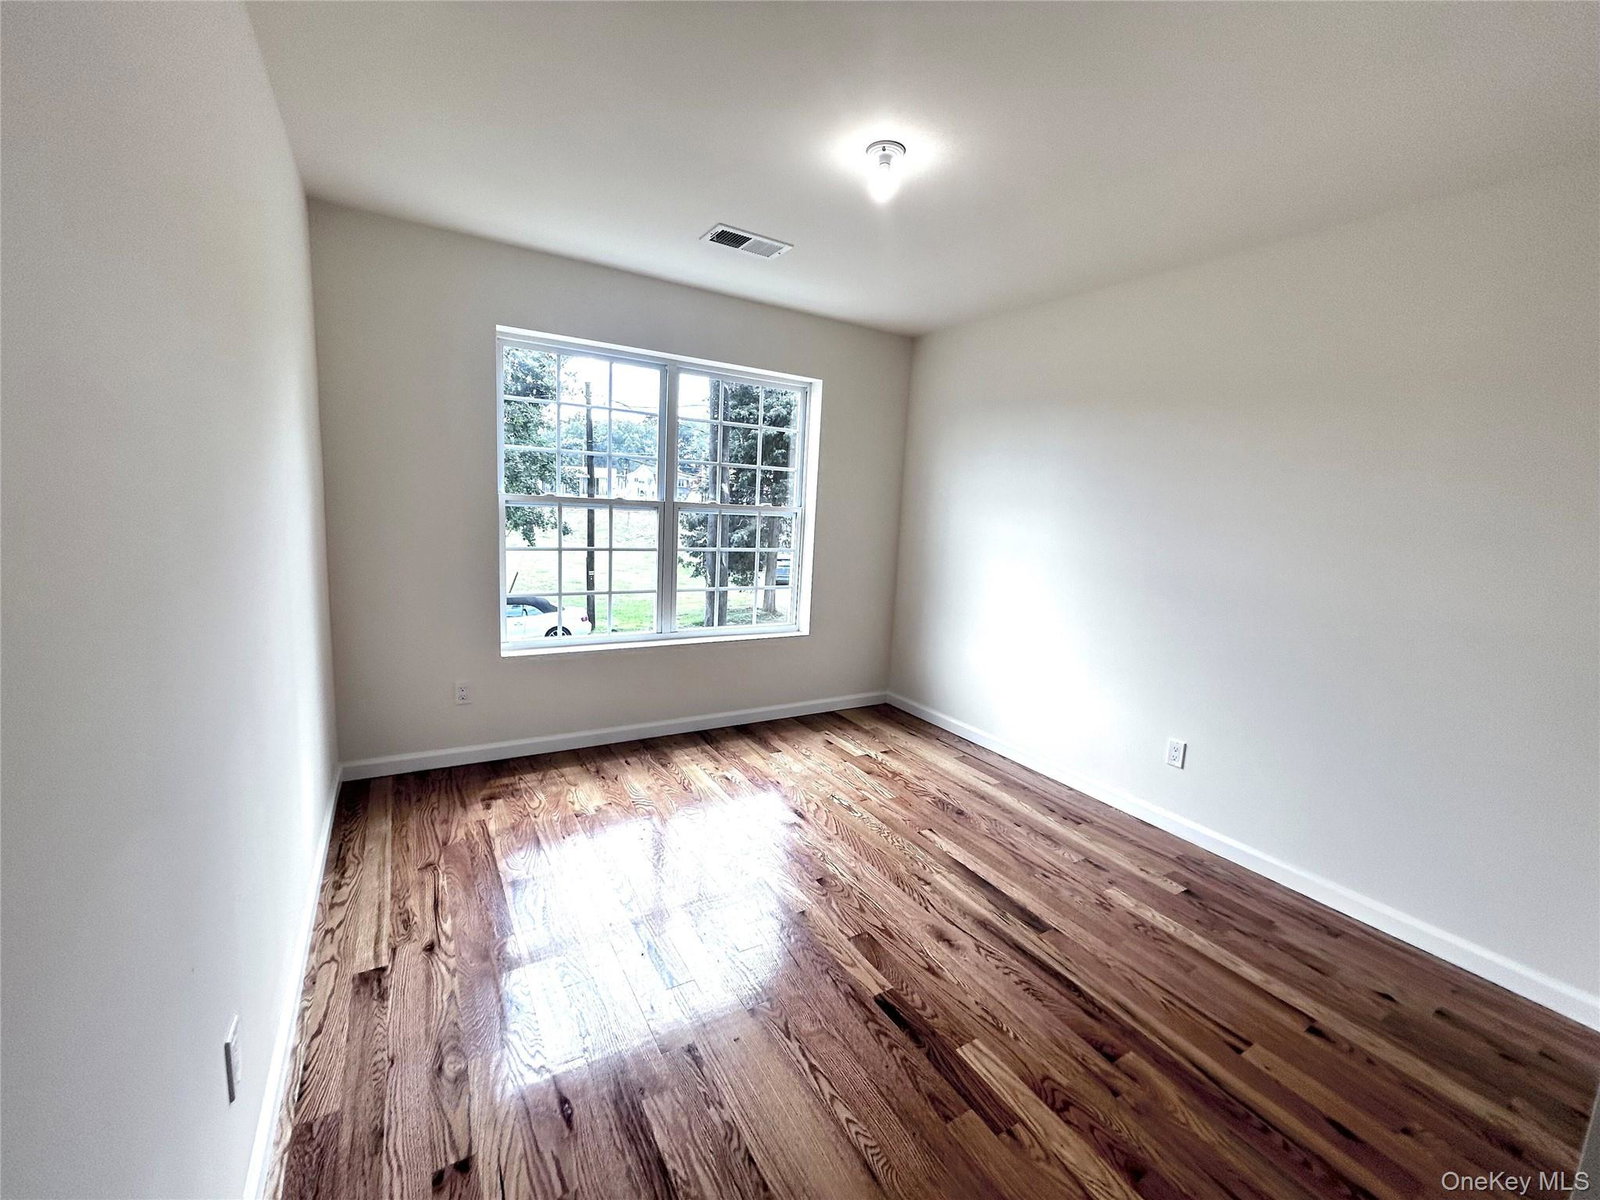
Welcome to this beautiful new construction home! Thoughtfully designed with an open-concept floor plan, this spacious residence offers 4 bedrooms and 3 full bathrooms, including a first-floor bedroom with a full bathroom ideal for guests or a home office. The inviting double door entry leads to a welcoming foyer with a coat closet and direct access to the attached one car garage. The main living area seamlessly connects the kitchen, dining room, and living room, creating the perfect space for everyday living and entertaining. Sliding glass doors from the living room open to a patio overlooking undeveloped parkland and offers privacy. Upstairs, features a versatile great room/rec room, perfect for a media room, playroom, or additional living space. You will also find an oversized primary suite with a private ensuite bath, along with two additional generously sized bedrooms and a full hall bathroom. Beautiful gleaming hardwood floors run throughout the second level. It is ideally located just minutes from the NY Waterway Ferry and train access to NYC, approximately 30 miles from Manhattan and only 20 minutes from Bergen County, NJ. Enjoy easy access to some of the Hudson Valley's most sought after destinations, including Stony Point town pools, Stony Point Battlefield and Lighthouse, Woodbury Common Premium Outlets, Bear Mountain, Harriman State Park, Seven Lakes Drive, West Point, Boat Marinas, and the majestic Hudson River. Experience the perfect combination of modern construction, scenic beauty, privacy, and commuter convenience.
Additional Information
- Style
- Colonial
- Interior Features
- First Floor Bedroom, First Floor Full Bath, Breakfast Bar, Entrance Foyer, Open Floorplan, Open Kitchen, Primary Bathroom, Quartz/Quartzite Counters, Walk-In Closet(s), Washer/Dryer Hookup
- Elementary School
- James A Farley Elementary School
- Middle School
- Fieldstone Middle School
- High School
- North Rockland High School
- Utilities
- Electricity Connected, Natural Gas Connected, Sewer Connected, Trash Collection Private, Water Connected
- Parking
- Garage
- Garage Spaces
- 1
- Water
- Public
- Heating
- Forced Air
Mortgage Calculator
Listing courtesy of Listing Agent: Rosemary Sidoti (rosalita2513@gmail.com) from Listing Office: Howard Hanna Rand Realty.
Listings courtesy of OneKey® MLS as distributed by MLS GRID. Based on information submitted to the MLS GRID as of . All data is obtained from various sources and may not have been verified by broker or MLS GRID. Supplied Open House Information is subject to change without notice. All information should be independently reviewed and verified for accuracy. Properties may or may not be listed by the office/agent presenting the information.