165 Benedict Road, Montgomery, NY 12549
- $749,999
- 3
- BD
- 3
- BA
- 2,030
- SqFt




- List Price
- $749,999
- Status
- ACTIVE
- MLS#
- 1015155
- Bedrooms
- 3
- Bathrooms
- 3
- Full-baths
- 2
- Half-baths
- 1
- Living Area
- 2,030
- Lot Size
- 130,680
- Neighborhood
- Montgomery
- Year Built
- 1992
- Acres
- 3
Property Description
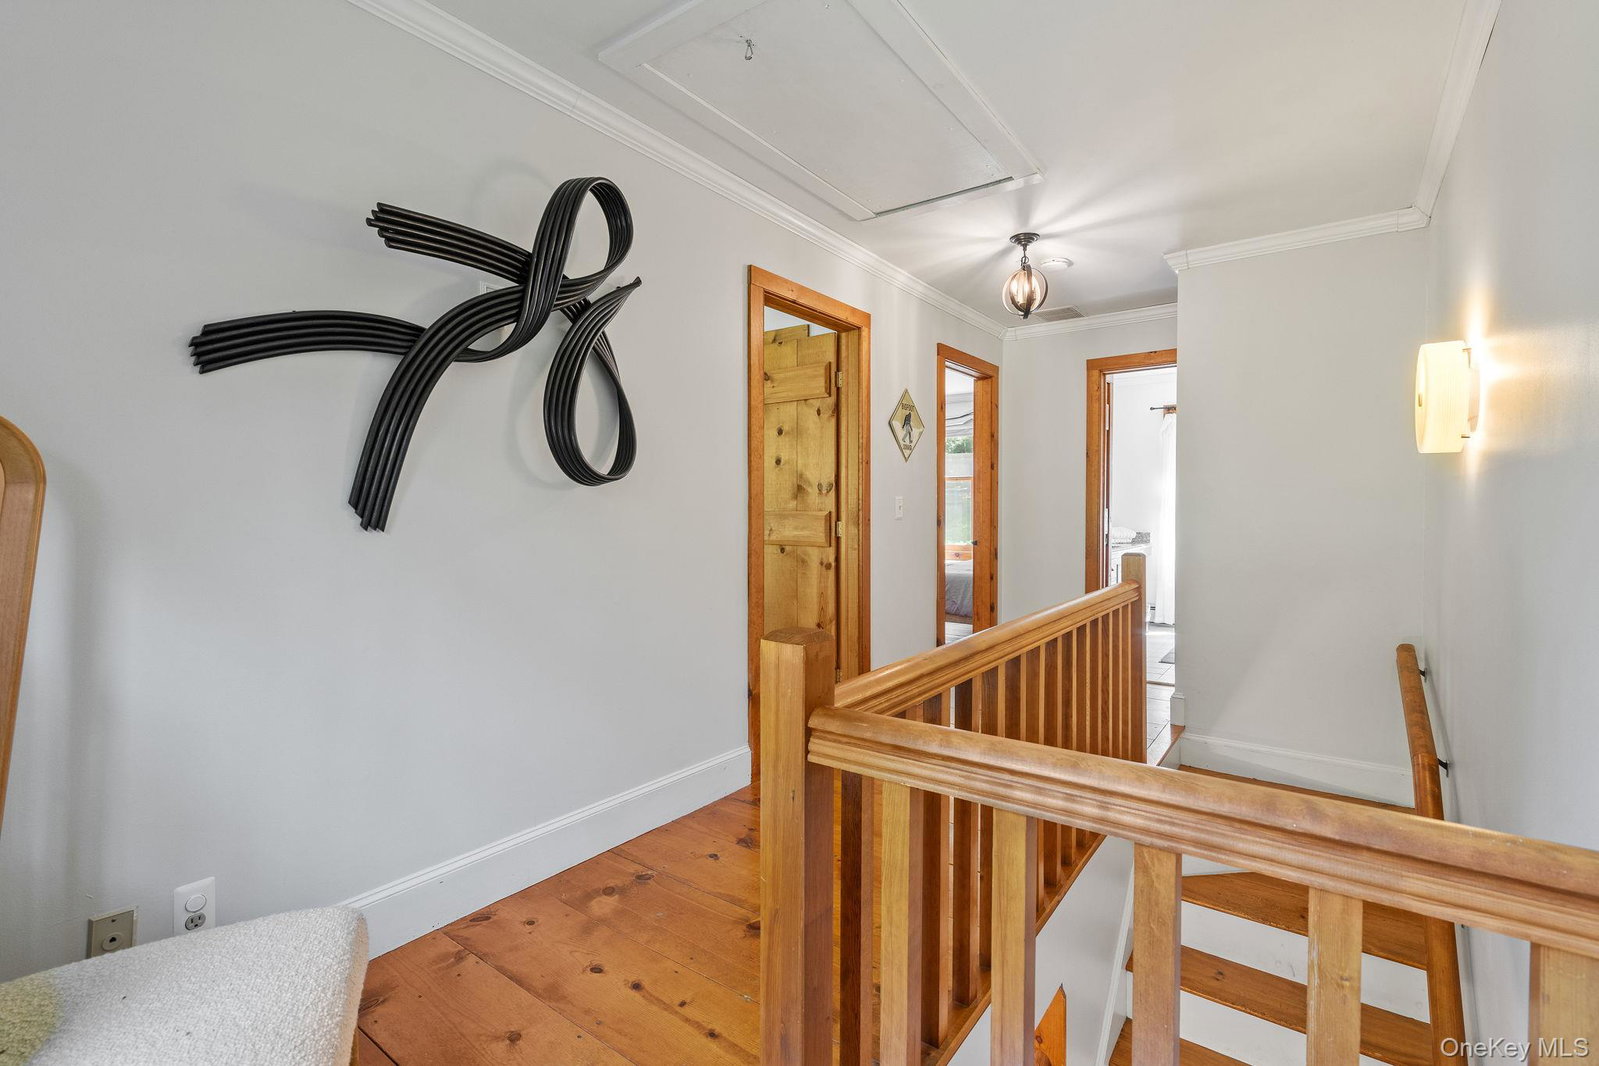
VALLEY CENTRAL SCHOOLS! Situated within a 15-minute drive of everyday shopping centers and dining options ranging from casual diners to quick-service eateries. Enjoy outdoor recreation just minutes away at Winding Hills Park, featuring boating, fishing, hiking trails, and playgrounds, or take a quick 10-minute drive into the historic Village of Montgomery to explore boutique shopping, local pubs, eateries, and wineries. The location is just the start - this 3-bedroom, 2.5-bathroom Colonial/Farmhouse-style home is situated on 3 acres boasting the upmost privacy. Inside, you are welcomed by an inviting foyer featuring wide-plank wood floors, classic white wainscoting, and a traditional staircase that sets a warm, rustic tone throughout the residence. The spacious living room is anchored by a traditional brick fireplace, oversized windows allow natural light to pour in while framing peaceful woodland views. Seamless archways and wide openings lead into the formal dining room. At the heart of the home is a stunning country kitchen defined by character and craftsmanship, boasting exposed wooden ceiling beams, custom knotty pine cabinetry with glass-front display accents, and durable tile flooring. The kitchen is fully equipped for the culinary enthusiast with premium stainless steel appliances—including a gas range and built-in microwave, a custom tile backsplash, an integrated wine and beverage cooler, and a versatile breakfast bar peninsula offering stool seating. Adjacent to the kitchen, a sun-drenched breakfast nook and casual dining area with large sliding glass doors that open directly onto the outdoor living space. The main level also thoughtfully features a dedicated office or study with rich wood flooring and crown molding, alongside a convenient first-floor full laundry room. On the upper level, the residence continues to impress with its signature wide-plank wood flooring and solid knotty pine doors. The second floor hosts three spacious bedrooms, including a primary suite featuring a bright natural lighting, elegant crown molding, and a private en-suite bathroom equipped with durable tile flooring, a separate glass-enclosed walk-in shower, and a deep soaking whirlpool tub set beneath a bright window looking out to the trees. Two additional generously sized bedrooms offer comfortable layouts, ample closet storage and picturesque views of the surrounding foliage. Located off the hallway is a full bathroom featuring an expansive vanity with a sleek granite countertop, generous cabinetry storage, and modern fixtures. Down below, the home features a full basement that expands your utility/storage options, complete with a private infrared sauna. Outside, the home is surrounded by a mature canopy of trees that ensures total seclusion, featuring classic neutral grey siding, a traditional brick chimney, a two-car attached garage with ample storage, and a paved driveway providing generous driveway parking. The backyard serves as a private resort-style oasis. An expansive multi-level wooden deck spans the rear of the residence, providing generous space for open-air dining, lounging, and soaking in the relaxing hot tub. Step down to discover a custom in-ground swimming pool surrounded by a stamped concrete patio. Combining timeless architectural charm, exceptional interior craftsmanship, and a backyard paradise—all just minutes from local parks, shops, and dining—this Montgomery property is an extraordinary country retreat.
Additional Information
- Style
- Colonial, Farmhouse
- Foundation
- Block
- Interior Features
- Beamed Ceilings, Natural Woodwork, Original Details, Recessed Lighting, Sauna
- Elementary School
- Montgomery Elementary School
- Middle School
- Valley Central Middle School
- High School
- Valley Central High School
- Utilities
- Cable Connected, Electricity Connected, Phone Connected, Trash Collection Private
- Parking
- Driveway, Garage
- Garage Spaces
- 2
- Water
- Well
- Basement
- Full
- Basement Description
- Full
- Flooring
- Ceramic Tile, Hardwood
- Heating
- Baseboard, Propane
Mortgage Calculator
Listing courtesy of Listing Agent: Richard Baxter (dickiebaxter@kw.com) from Listing Office: Keller Williams Realty.
Listings courtesy of OneKey® MLS as distributed by MLS GRID. Based on information submitted to the MLS GRID as of . All data is obtained from various sources and may not have been verified by broker or MLS GRID. Supplied Open House Information is subject to change without notice. All information should be independently reviewed and verified for accuracy. Properties may or may not be listed by the office/agent presenting the information.