11 Claire Ann Drive, Warwick, NY 10990
- $545,000
- 3
- BD
- 2
- BA
- 1,568
- SqFt



- List Price
- $545,000
- Status
- ACTIVE
- MLS#
- 1014682
- Bedrooms
- 3
- Bathrooms
- 2
- Full-baths
- 1
- Half-baths
- 1
- Living Area
- 1,568
- Lot Size
- 16,500
- Subdivision
- Eurich Heights
- Neighborhood
- Warwick
- Year Built
- 1966
- Acres
- 0.38
Property Description
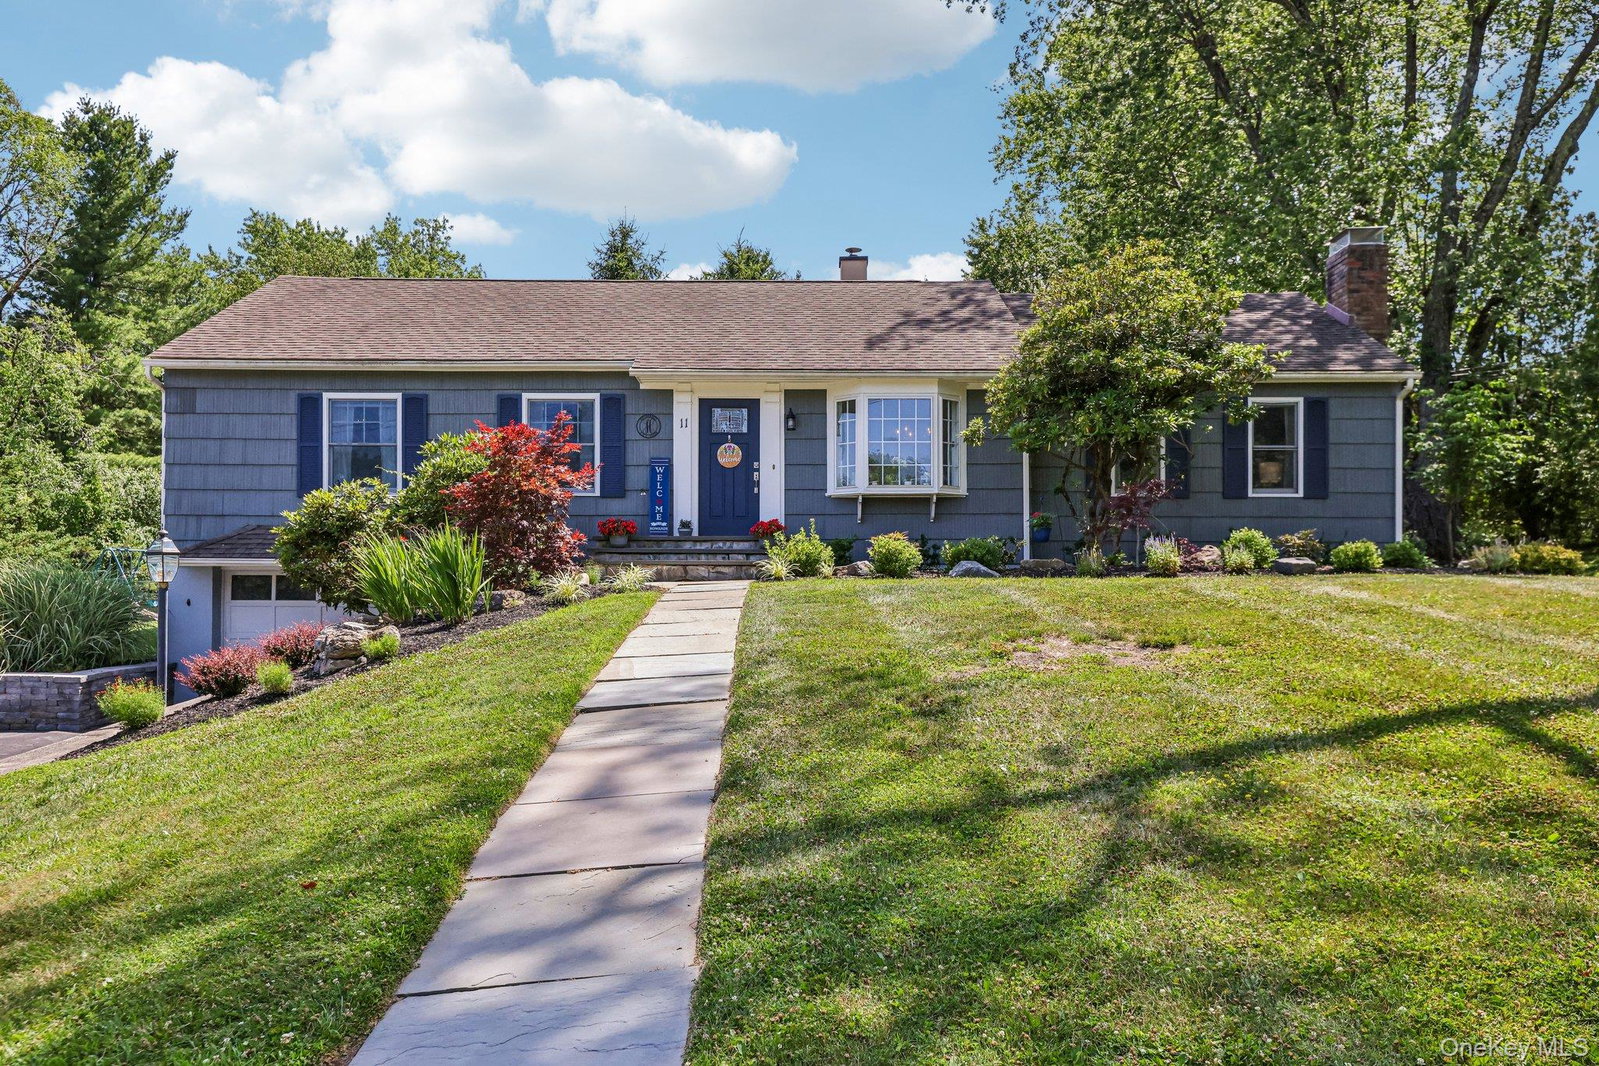
Welcome to this beautiful 3-bedroom ranch on a corner lot in a quiet Warwick, NY neighborhood. Rich with character, this inviting home provides an ideal layout that balances comfort and convenience. Thoughtfully designed, the main level features gorgeous hardwood floors throughout. An open, bright dining room with bay window, leads to a spacious eat-in kitchen with new stainless-steel appliances. Enjoy the fenced-in patio - perfect for outdoor entertaining, and for pets to spend time safely outdoors. The family room features built-in shelving and a charming brick fireplace. An airy office/playroom provides a versatile bonus room setting. All bedrooms feature hardwood floors and ample closet space. Bathrooms recently renovated. Enjoy CENTRAL AIR, newly landscaped front yard, and fresh exterior paint. The finished basement provides an additional 400 square-feet of living space, for a total of 1,968 square-feet throughout the home. Ideally located in the highly regarded Warwick School District, the home is close to Route 94, and just minutes away from downtown Warwick. Experience the town’s rich farm-to-table restaurants, unique shops, community events, and live minutes away from one of the best small libraries in America. Hike the nearby Appalachian Trail, ski Mt. Peter, and enjoy local produce from the Warwick Farmer’s Market. Explore farms, wineries, and breweries right in your backyard!
Additional Information
- Style
- Ranch
- Foundation
- Block
- Interior Features
- Ceiling Fan(s), Eat-in Kitchen, Formal Dining, His and Hers Closets, Natural Woodwork, Storage, Walk Through Kitchen, Washer/Dryer Hookup
- Exterior Features
- Mailbox, Playground
- Elementary School
- Sanfordville Elementary School
- Middle School
- Warwick Valley Middle School
- High School
- Warwick Valley High School
- Utilities
- Natural Gas Connected, Trash Collection Private
- Parking
- Driveway, Garage, Garage Door Opener
- Garage Spaces
- 1
- Water
- Public
- Basement
- Finished, Walk-Out Access
- Basement Description
- Finished, Walk-Out Access
- Flooring
- Carpet, Ceramic Tile, Laminate, Wood
- Heating
- Ducts, Forced Air, Natural Gas
Mortgage Calculator
Listing courtesy of Listing Agent: Michael A. Scimeca (michael.scimeca@randrealty.com) from Listing Office: Howard Hanna Rand Realty.
Listings courtesy of OneKey® MLS as distributed by MLS GRID. Based on information submitted to the MLS GRID as of . All data is obtained from various sources and may not have been verified by broker or MLS GRID. Supplied Open House Information is subject to change without notice. All information should be independently reviewed and verified for accuracy. Properties may or may not be listed by the office/agent presenting the information.