8 Knightsbridge Unit #C, Poughkeepsie, NY 12603
- $299,900
- 3
- BD
- 3
- BA
- 1,312
- SqFt




- List Price
- $299,900
- Status
- ACTIVE
- MLS#
- 1010037
- Bedrooms
- 3
- Bathrooms
- 3
- Full-baths
- 2
- Half-baths
- 1
- Living Area
- 1,312
- Lot Size
- 691
- Subdivision
- Commons At Cedar
- Neighborhood
- Poughkeepsie
- Year Built
- 1975
- Acres
- 0.02
Property Description
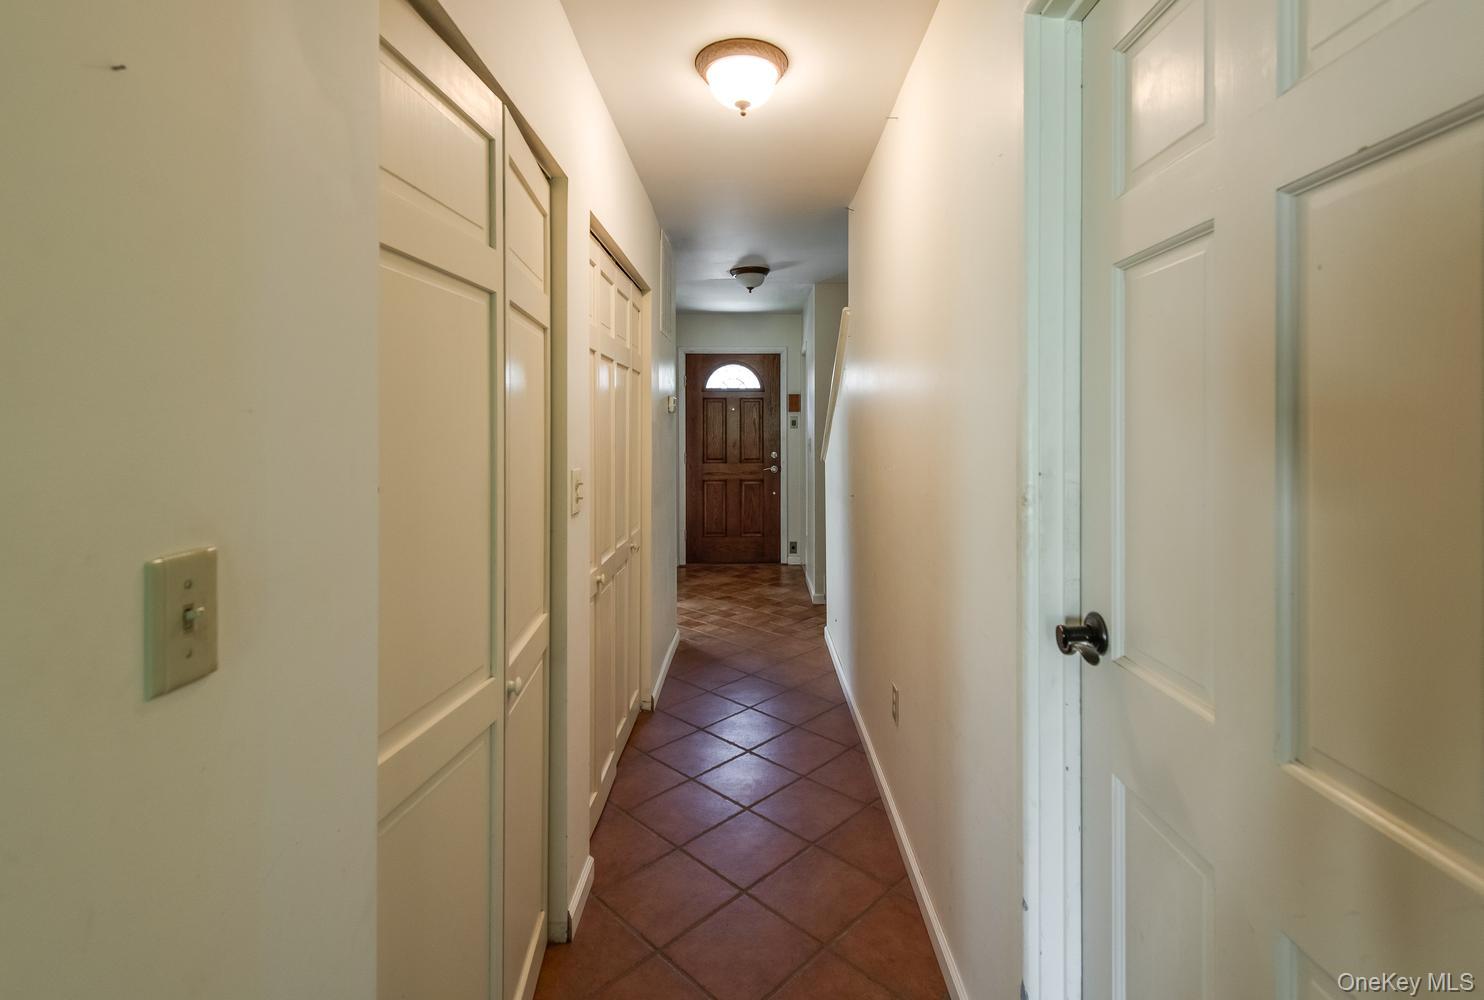
Come live a country club lifestyle at The Commons at Cedar. Enjoy a brand-new pool, pickleball courts and a beautifully renovated clubhouse. The community is tastefully landscaped and impeccably maintained. The entry to this three bedroom, two and a half bath townhouse is adorned with pretty plantings and a pleasing stone paver walkway. Inside, you will find an open layout bathed in natural light. The kitchen offers loads of cabinet storage, plenty of counter space and a generous, cheerful, dine-in area. There is also a formal dining room conveniently located off the kitchen. The dining room opens to a spacious living room with sliding glass doors to an adorable patio which overlooks a lush, green courtyard. You will be impressed by the wall of closets along the hallway which leads to the staircase to the bedroom level. Upstairs, discover a newly renovated primary suite with a full, ensuite bathroom, boasting a fully tiled, large, step-in shower, a lovely vanity, a custom-made, recessed linen closet and quality finishings. Two additional bedrooms, each with great closet space, and a main bathroom complete the upper level. Don’t miss the partially finished lower level; a fantastic, versatile space which, with a little imagination, could add some amazing extra living space. Conveniently located close to all amenities, Vassar College, Marist University, Culinary Institute of America, the Poughkeepsie train station and all that the fabulous Hudson Valley has to offer.
Additional Information
- Foundation
- Block
- Interior Features
- First Floor Full Bath, Ceiling Fan(s), Crown Molding, Eat-in Kitchen, Primary Bathroom, Washer/Dryer Hookup
- Exterior Features
- Awning(s)
- Utilities
- Cable Connected, Electricity Connected, Natural Gas Connected, Sewer Connected, Water Connected
- Parking
- Assigned
- Water
- Public
- Basement
- Full, Partially Finished
- Basement Description
- Full, Partially Finished
- Flooring
- Carpet, Ceramic Tile, Tile
- Heating
- Forced Air
Mortgage Calculator
Listing courtesy of Listing Agent: Lori Rheingold (lrheingold@houlihanlawrence.com) from Listing Office: Houlihan Lawrence Inc..
Listings courtesy of OneKey® MLS as distributed by MLS GRID. Based on information submitted to the MLS GRID as of . All data is obtained from various sources and may not have been verified by broker or MLS GRID. Supplied Open House Information is subject to change without notice. All information should be independently reviewed and verified for accuracy. Properties may or may not be listed by the office/agent presenting the information.