1 Harmon Drive, Larchmont, NY 10538
- $1,200,000
- 3
- BD
- 2
- BA
- 2,100
- SqFt




- List Price
- $1,200,000
- Price Change
- ▼ $60,000 1784569513
- Status
- ACTIVE
- MLS#
- 1006192
- Bedrooms
- 3
- Bathrooms
- 2
- Full-baths
- 2
- Living Area
- 2,100
- Lot Size
- 7,841
- Neighborhood
- Larchmont
- Year Built
- 1920
- Acres
- 0.18
Property Description
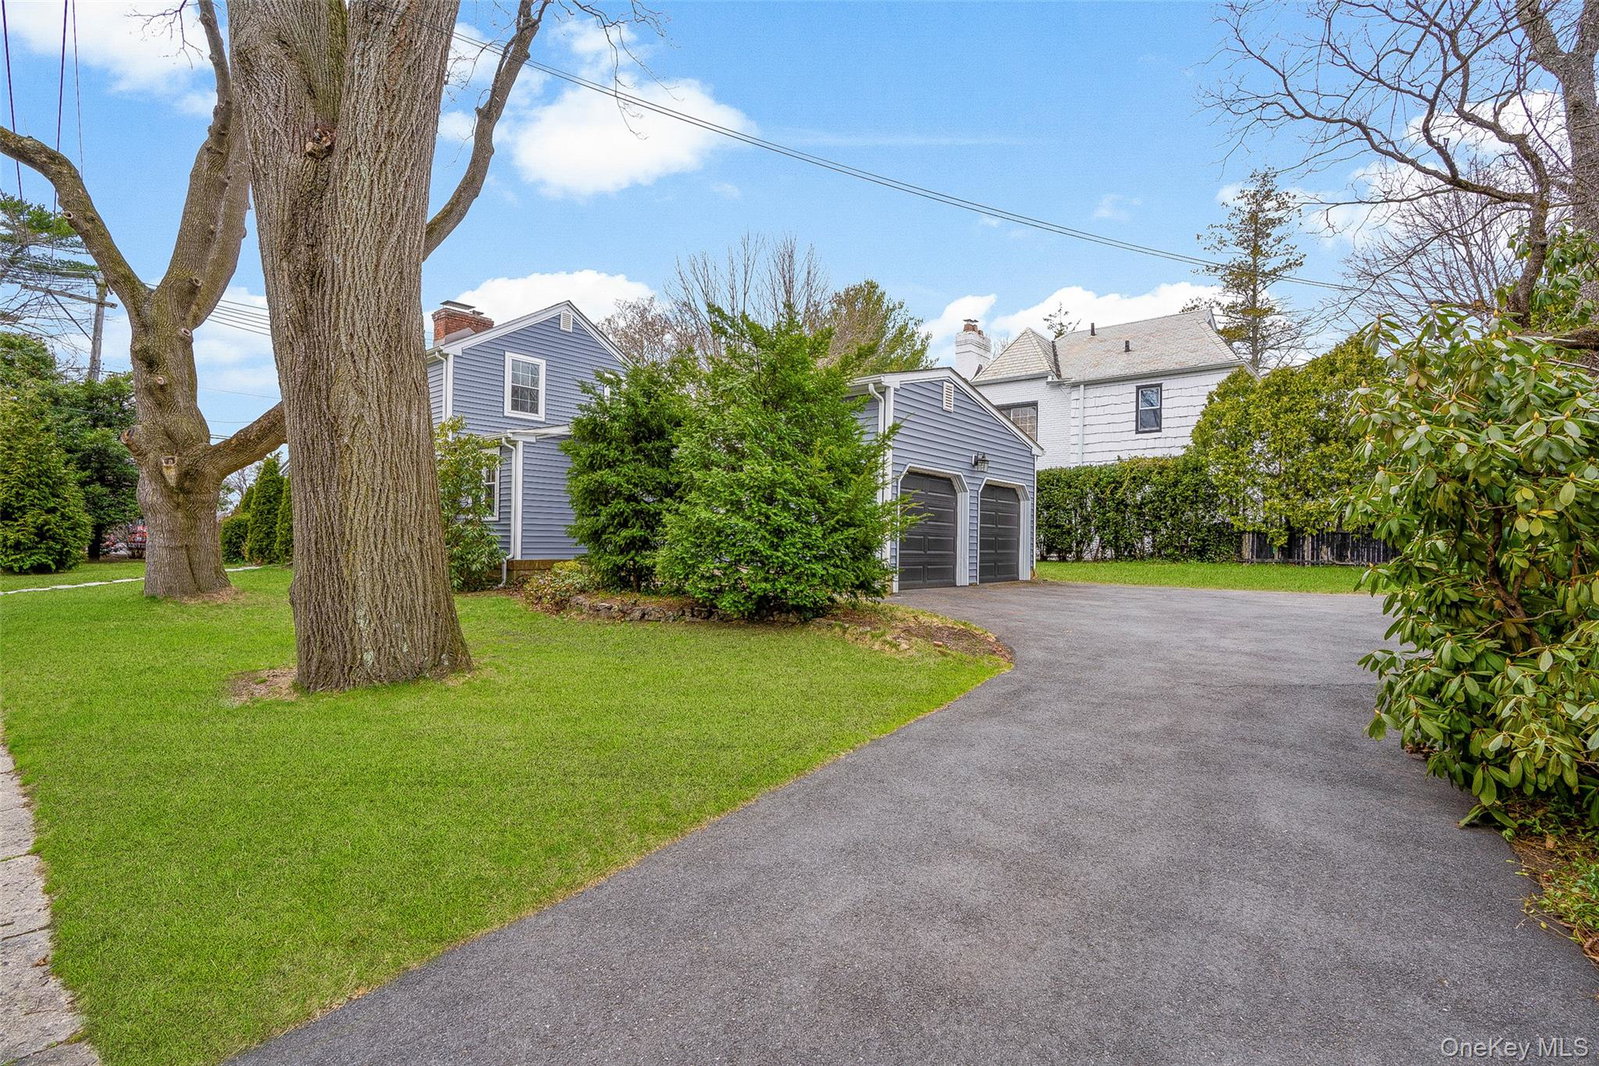
Welcome to 1 Harmon Drive, a beautifully updated corner property offering exceptional curb appeal, mature privacy trees, and an attached 2-car garage. This 3-bedroom, 2-bath home combines comfort, style, and convenience in a setting that feels both private and welcoming. The eat-in kitchen features custom cabinetry, quartz countertops, a stylish backsplash, and modern appliances. The living room boasts a wood-burning fireplace and a versatile alcove for a home office, dining area, or play space. A convenient first-floor bedroom is paired with a full bath that connects to a pantry/laundry area with washer and dryer and sliding barn-style doors. The second floor offers a spacious primary bedroom, an additional bedroom, and a full bath. Nothing to do but move in. With virtually every major improvement completed between 2021 and 2025 from the roof, siding and windows to the mechanicals and drainage systems little is left for the next owner to do but move in and enjoy. These significant investments provide both peace of mind and exceptional value. Ideally situated in a highly desirable location, you’ll enjoy easy access to schools, Metro-North, major highways, shopping, dining, parks, and all the amenities that make everyday living so convenient. Whether commuting, running errands, or enjoying all the area has to offer, everything is just minutes away.
Additional Information
- Style
- Colonial
- Interior Features
- First Floor Bedroom, First Floor Full Bath, Eat-in Kitchen, Granite Counters, Kitchen Island, Open Kitchen, Smart Thermostat, Storage
- Elementary School
- Central School
- Middle School
- Hommocks School
- High School
- Mamaroneck High School
- Utilities
- Electricity Connected, Natural Gas Connected
- Parking
- Garage
- Garage Spaces
- 2
- Water
- Public
- Basement
- Partial, Storage Space, Unfinished
- Basement Description
- Partial, Storage Space, Unfinished
- Flooring
- Hardwood
- Heating
- Natural Gas
Mortgage Calculator
Listing courtesy of Listing Agent: Ilisa Crosby (Ilisa.Crosby@juliabfee.com) from Listing Office: Julia B Fee Sothebys Int. Rlty.
Listings courtesy of OneKey® MLS as distributed by MLS GRID. Based on information submitted to the MLS GRID as of . All data is obtained from various sources and may not have been verified by broker or MLS GRID. Supplied Open House Information is subject to change without notice. All information should be independently reviewed and verified for accuracy. Properties may or may not be listed by the office/agent presenting the information.