42 Sands Avenue, Milton, NY 12547
- $709,900
- 3
- BD
- 3
- BA
- 1,950
- SqFt




- List Price
- $709,900
- Price Change
- ▼ $39,100 1788057735
- Status
- ACTIVE
- MLS#
- 1004484
- Bedrooms
- 3
- Bathrooms
- 3
- Full-baths
- 3
- Living Area
- 1,950
- Lot Size
- 28,750
- Neighborhood
- Milton
- Year Built
- 2025
- Acres
- 0.66
Property Description
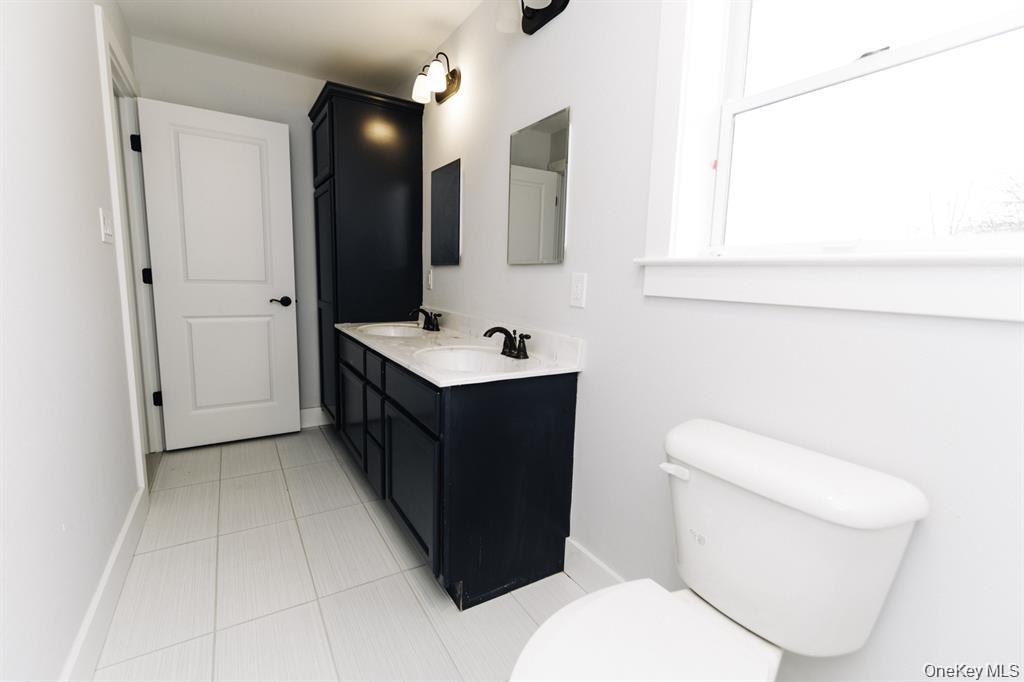
Custom Designed Builder's Dream could be your Forever Home! Maybe even function as Two Homes for the Price of One? This Expanded High Efficiency Ranch is Literally Maintenance Free from the Interior Choices of Stainless Steel Appliances, Heating and Air Conditioning Systems, Energy Efficient Windows that Bathe the Home in Natural Light to the Highly Sustainable Bamboo Flooring throughout! Located in the Charming town of Milton, NY on the Banks of the Hudson River just North of West Point. Living is Easy in this Luxurious Open Ranch Layout Designed for Relaxation and Entertainment! The Master Suite could be your Private Oasis complete with a Rainfall Shower and a Custom Soaking Tub. Start and end your days enjoying the River Views while sitting on your Large Composite Back Deck. Your Home and Garage are finished with Hardie Board Siding, Complete with a 50 Year Warranty! The Garage is outfitted for the Electrical Charging Station of your choice. The Lower Level of this Home is waiting for your ideas... Double your Living Space or create a Special Area of your Design. This Lower Level has a Full Bathroom and a Private Walk-out Entrance across from the Two-Car Garage. This Lower Level is already framed out with 1,670 sq ft for other possible future rooms. The possibilities are endless... use for Family Room, Home Theatre, Home Office, Hobbies, Storage and maybe even an Accessory Apartment for Extended Family. This Home is Built with the Best Energy Saving Materials and Finest Craftsmanship you will enjoy this Maintenance Free Home for years to come. Located just a Short Distance from two World Class Spas, the Buttermilk Falls Spa and the Famous Mohonk Mountain House. Relax, Hike and enjoy your New River Haven Home!
Additional Information
- Style
- Contemporary, Ranch
- Foundation
- Concrete Perimeter
- Interior Features
- First Floor Bedroom, First Floor Full Bath, Breakfast Bar, Ceiling Fan(s), Double Vanity, ENERGY STAR Qualified Door(s), Kitchen Island, Open Floorplan, Open Kitchen, Primary Bathroom, Recessed Lighting, Soaking Tub, Stone Counters, Storage, Washer/Dryer Hookup
- Accessibility Features
- Accessible Central Living Area
- Exterior Features
- Balcony, Rain Gutters
- Elementary School
- Marlboro Elementary School
- Middle School
- Marlboro Middle School
- High School
- Marlboro Central High School
- Utilities
- Electricity Connected, Sewer Connected, Water Connected
- Parking
- Garage, Garage Door Opener, Oversized, Private
- Garage Spaces
- 2
- Water
- Public
- Basement
- Full, Partially Finished, Storage Space, Walk-Out Access
- Basement Description
- Full, Partially Finished, Storage Space, Walk-Out Access
- Heating
- ENERGY STAR Qualified Equipment
Mortgage Calculator
Listing courtesy of Listing Agent: Martha L Woodhouse (martha.woodhouse@randrealty.com) from Listing Office: Howard Hanna Rand Realty.
Listings courtesy of OneKey® MLS as distributed by MLS GRID. Based on information submitted to the MLS GRID as of . All data is obtained from various sources and may not have been verified by broker or MLS GRID. Supplied Open House Information is subject to change without notice. All information should be independently reviewed and verified for accuracy. Properties may or may not be listed by the office/agent presenting the information.