1960 Midlane S, Muttontown, NY 11791
- $3,488,000
- 4
- BD
- 4
- BA
- 5,780
- SqFt




- List Price
- $3,488,000
- Status
- ACTIVE
- MLS#
- 1004056
- Bedrooms
- 4
- Bathrooms
- 4
- Full-baths
- 3
- Half-baths
- 1
- Living Area
- 5,780
- Lot Size
- 105,285
- Neighborhood
- Muttontown
- Year Built
- 2009
- Acres
- 2.42
Property Description
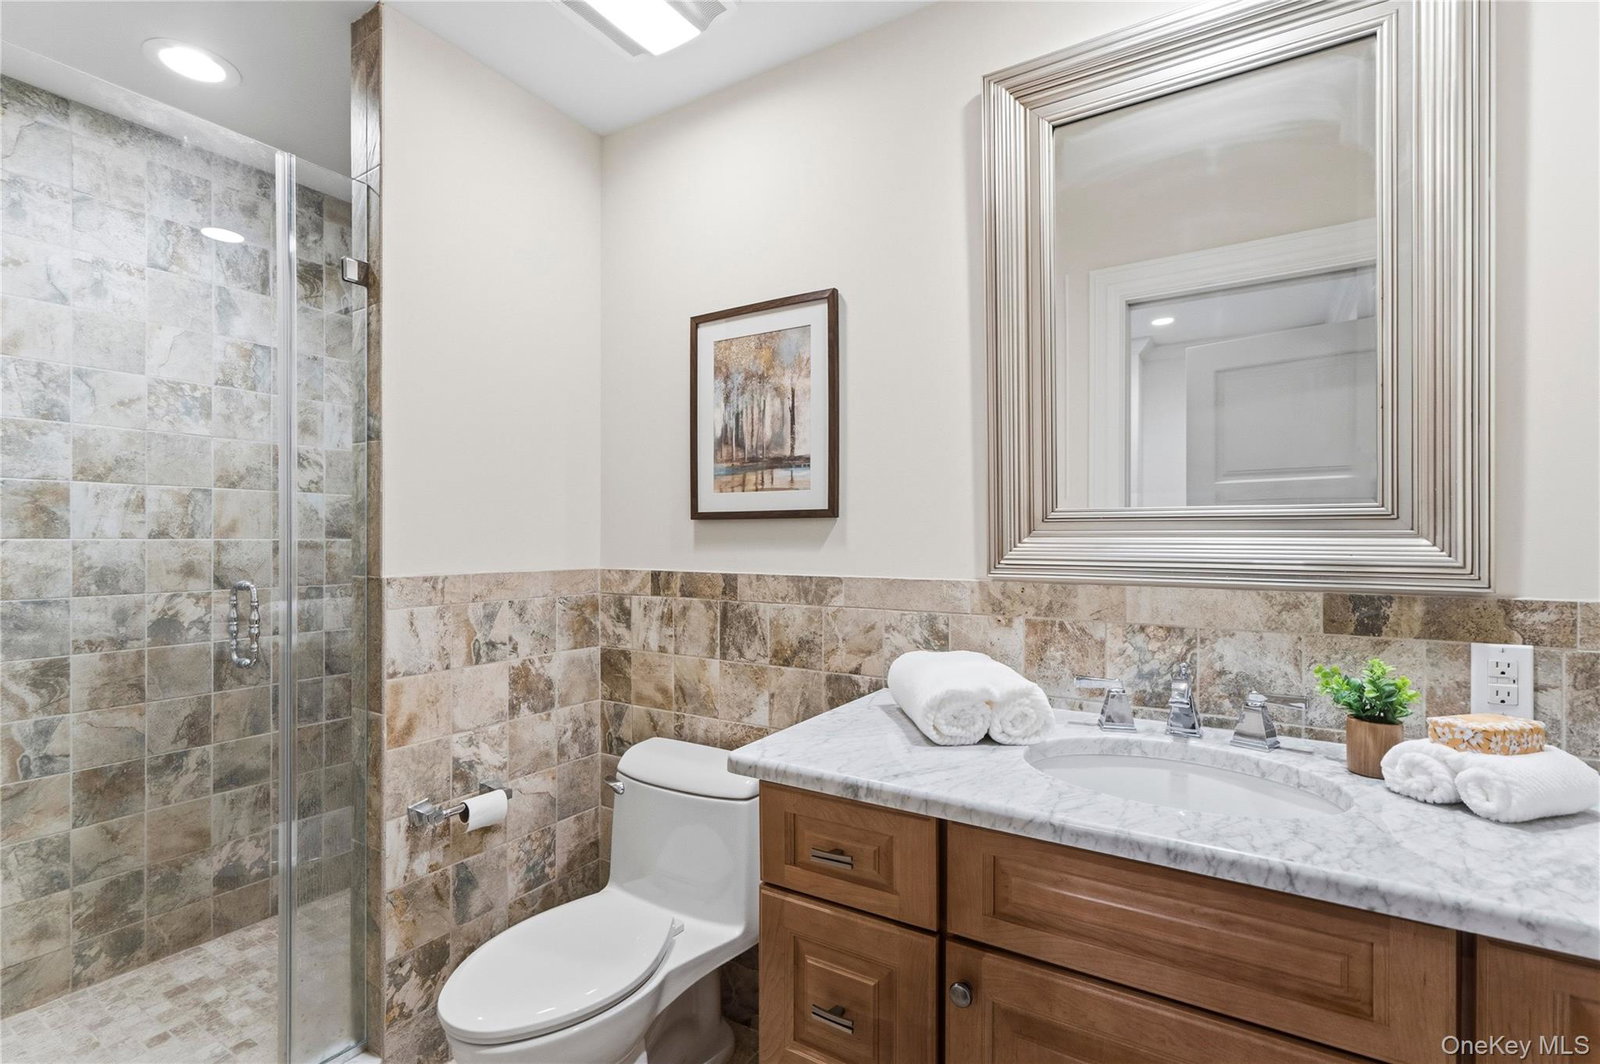
Exceptional 2009 Custom built Colonial set on a flat 2.4-acre property in the Syosset School District. Designed with timeless curb appeal, this stucco and brick residence offers a bright, open layout with floor-to-ceiling windows, generous natural light, and elegant architectural detail throughout. 10 foot ceiling height on the main level, 9 foot ceiling on second floor. The home features a desirable main-level primary suite wing, offering privacy, comfort, and convenience. Two walk-in closets and a luxurious spa-like bath. An additional office on the main level with front to back fireplace and french doors to sweeping outdoor veranda, provides the perfect space for working from home, a library, or flexible guest space. Formal Living room with walls of glass, front to back fireplace, Formal dining room, powder room, gourmet chef's kitchen with gas cooking, breakfast nook, and family room. First floor also features a mudroom and pantry and access to 3 car garage. Second floor features an additional ensuite bedroom with balcony overlooking 2.4 acre park-like property and full bath. Additional 2 bedrooms with bathroom. Access to large attic space that can be finished for bonus room. Additional highlights include a 3-car garage, radiant heat in bathrooms, a heated circular driveway, and an expansive unfinished basement with 10-foot ceilings, offering incredible potential for future living, recreation, gym, theater, or storage space. Gas heat, gas cooking. A rare combination of acreage, luxury, location, and flexibility — all within the sought-after Syosset School District.
Additional Information
- Style
- Colonial
- Interior Features
- First Floor Bedroom, First Floor Full Bath, Built-in Features, Cathedral Ceiling(s), Chefs Kitchen, Crown Molding, Double Vanity, Entrance Foyer, Formal Dining, Granite Counters, High Ceilings, His and Hers Closets, Kitchen Island, Natural Woodwork, Open Floorplan, Open Kitchen, Pantry, Primary Bathroom, Master Downstairs, Smart Thermostat, Storage
- Elementary School
- Robbins Lane Elementary School
- Middle School
- South Woods Middle School
- High School
- Syosset Senior High School
- Utilities
- Electricity Connected, Natural Gas Connected, Sewer Connected, Water Connected
- Parking
- Driveway, Garage
- Garage Spaces
- 3
- Water
- Public
- Basement
- Full, Unfinished
- Basement Description
- Full, Unfinished
- Heating
- Natural Gas, Radiant, Radiant Floor
Mortgage Calculator
Listing courtesy of Listing Agent: Patricia Salegna (patricia.salegna@elliman.com) from Listing Office: Douglas Elliman Real Estate.
Listings courtesy of OneKey® MLS as distributed by MLS GRID. Based on information submitted to the MLS GRID as of . All data is obtained from various sources and may not have been verified by broker or MLS GRID. Supplied Open House Information is subject to change without notice. All information should be independently reviewed and verified for accuracy. Properties may or may not be listed by the office/agent presenting the information.