121 Coutant Road, Circleville, NY 10919
- $775,000
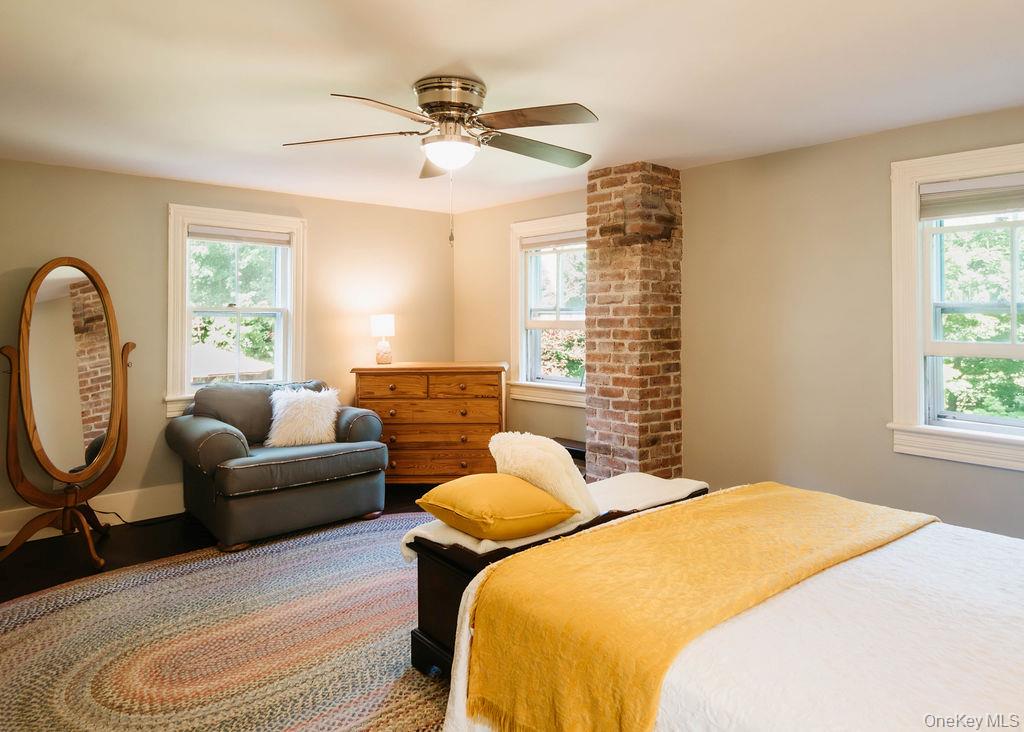
- 4
- BD
- 3
- BA
- 2,991
- SqFt






- List Price
- $775,000
- Price Change
- ▼ $35,000 1788286340
- Status
- ACTIVE
- MLS#
- 1002186
- Bedrooms
- 4
- Bathrooms
- 3
- Full-baths
- 2
- Half-baths
- 1
- Living Area
- 2,991
- Lot Size
- 322,344
- Neighborhood
- Circleville
- Year Built
- 1820
- Acres
- 7.40
Property Description
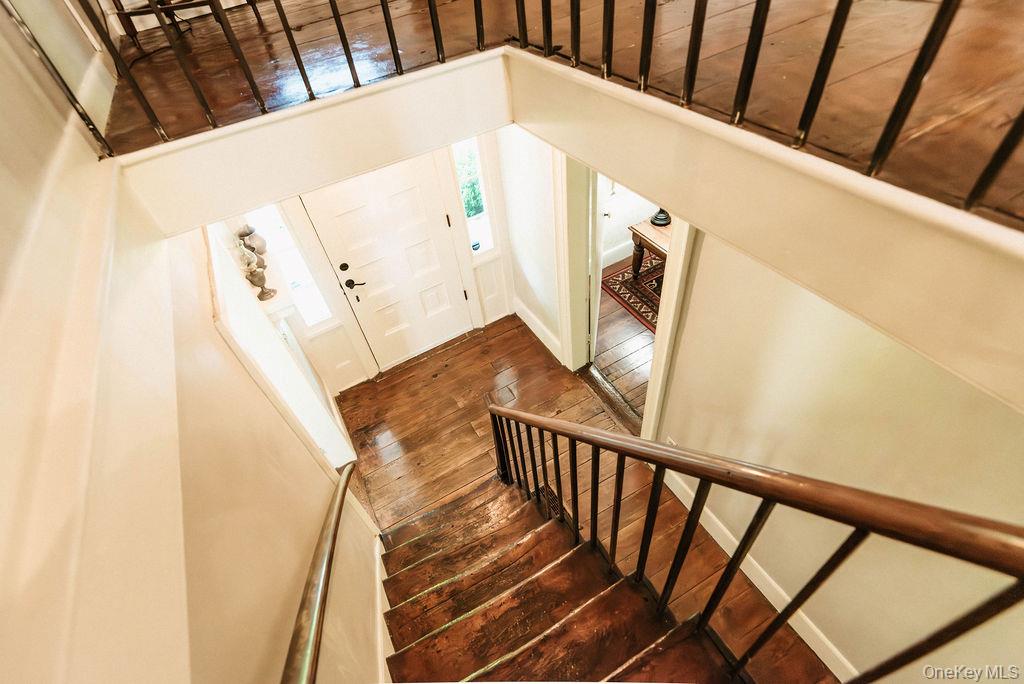
Tucked quietly into the landscape of Circleville, Chestnut Ridge Farm is the kind of property that feels discovered rather than simply found. Set on 7.4 acres bordered by mature woods and open countryside, this circa-1820 farmhouse offers an extraordinary sense of privacy and timeless Hudson Valley character. A long approach through rolling greenery reveals a gracious historic home surrounded by curated gardens, stone paths, towering trees, and pastoral beauty in every direction. The residence spans nearly 3,000 square feet with four bedrooms and two full baths and a half, blending historic proportions with a warm, welcoming atmosphere. Wide covered porches invite slow mornings and evening gatherings, while multiple outdoor living spaces, including a pergola dining terrace and screened gazebo tucked into the gardens, create an effortless connection to the surrounding land. Inside, the home reflects the authenticity and soul of an early farmhouse, with generous rooms, fireplaces, and a layout designed for both everyday living and large family gatherings. The grounds are equally compelling. A classic red barn, beautifully preserved and prominently marked ''Chestnut Ridge Farm,'' anchors the property with unmistakable rural charm and endless potential for hobby farming, animals, studio space, storage, or future creative use. Open lawn transitions naturally into wooded acreage, creating a private sanctuary rich with wildlife, seasonal color, and tranquility. A rare offering where history, land, and atmosphere come together to create something deeply authentic, an enduring country property with presence, privacy, and soul.
Additional Information
- Style
- Other
- Interior Features
- Eat-in Kitchen, Formal Dining, Granite Counters, Kitchen Island, Natural Woodwork, Original Details
- Elementary School
- Maple Hill Elementary School
- Middle School
- Middletown Twin Towers Middle Sch
- High School
- Middletown High School
- Utilities
- Electricity Connected
- Parking
- Driveway
- Garage Spaces
- 2
- Water
- Well
- Basement
- Partial
- Basement Description
- Partial
- Heating
- Hot Air
Mortgage Calculator
Listing courtesy of Listing Agent: Donna Brooks (donna.brooks@compass.com) from Listing Office: Compass Greater NY, LLC.
Listings courtesy of OneKey® MLS as distributed by MLS GRID. Based on information submitted to the MLS GRID as of . All data is obtained from various sources and may not have been verified by broker or MLS GRID. Supplied Open House Information is subject to change without notice. All information should be independently reviewed and verified for accuracy. Properties may or may not be listed by the office/agent presenting the information.