3 Puritan Lane, Washingtonville, NY 10992
- $587,000
- 4
- BD
- 3
- BA
- 2,220
- SqFt




- List Price
- $587,000
- Price Change
- ▼ $7,900 1785550086
- Status
- ACTIVE
- MLS#
- 1000573
- Bedrooms
- 4
- Bathrooms
- 3
- Full-baths
- 3
- Living Area
- 2,220
- Lot Size
- 12,199
- Neighborhood
- Washingtonville
- Year Built
- 1984
- Acres
- 0.28
Property Description
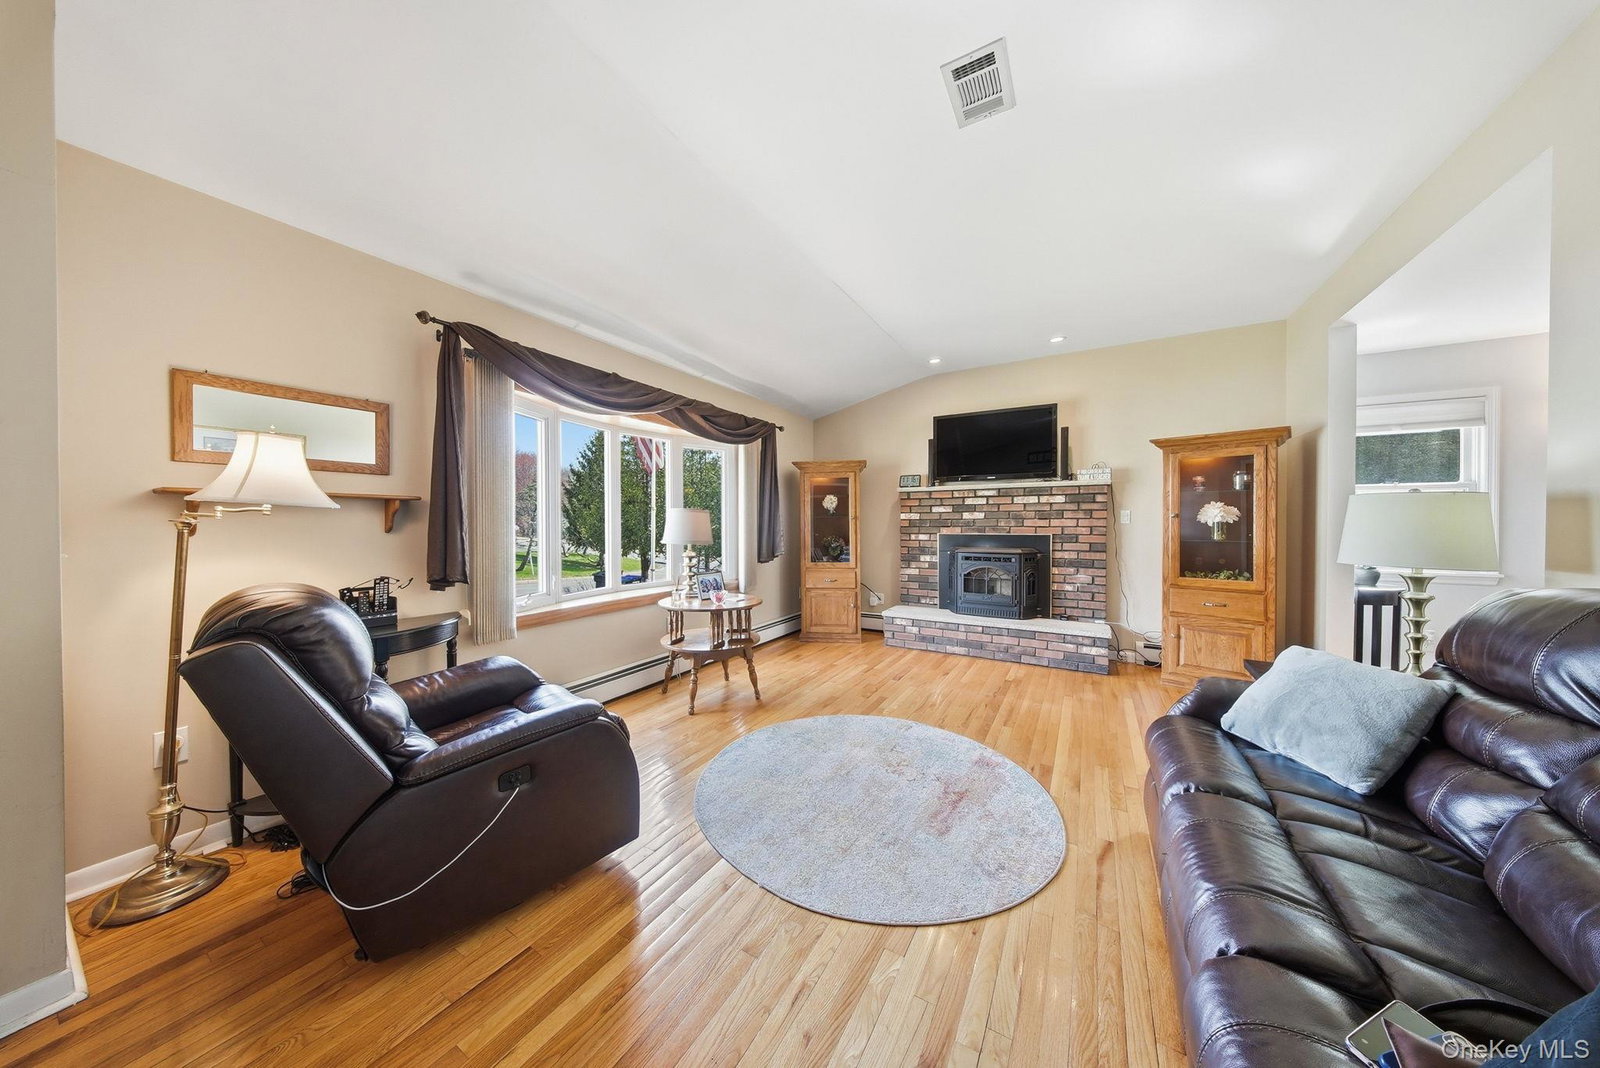
Presenting this beautiful spacious Split-Level, Close to all amenities, trains buses and highways for the commuters comes with its boasting hardwood floors, a living room with plenty of natural light just so inviting, and as you enter this home you see a beautiful fireplace for those wintery seasonal days connecting you to a well-recess lighted kitchen with granite tops and boasting its breakfast bar with granite top for year-round hosting. Recent newer stainless-steel appliances added. A large dining area connecting you to a walkout to an expanded enclosed porch overlooking the yard and pool with a separate deck for the pool area. Plenty of additional entertainment space lower level for extended friends and family members with a separate walkout to garage and yard. Still room for expansion downstairs for the creative minds. Upper-level bedrooms with plenty of closet space, updated bathrooms. An addition Master Room Suite Level added later that allows well deserved additional privacy with two Walkin closets, one with an Octagon shaped natural light window, the other one has natural light as well via a window. A large Master bathroom suite completing your Master Suite Level for the perfect homeowners. Well maintained with care. A MUST SEE Motivated Sellers. BUYER FINANCING FELL THROUGH
Additional Information
- Style
- Split Level
- Interior Features
- Breakfast Bar, Ceiling Fan(s), Granite Counters, His and Hers Closets, Kitchen Island, Open Floorplan, Open Kitchen, Storage, Walk-In Closet(s), Washer/Dryer Hookup
- Elementary School
- Little Britain Elementary School
- Middle School
- Washingtonville Middle School
- High School
- Washingtonville Senior High School
- Utilities
- Electricity Connected, Natural Gas Connected, Phone Connected, Sewer Connected, Water Connected
- Parking
- Driveway, Garage, Garage Door Opener
- Garage Spaces
- 1
- Water
- Public
- Basement
- Finished, Full, Walk-Out Access
- Basement Description
- Finished, Full, Walk-Out Access
- Heating
- Baseboard, ENERGY STAR Qualified Equipment
Mortgage Calculator
Listing courtesy of Listing Agent: Hanani Figueroa (mannyhashomes4u@gmail.com) from Listing Office: Mannys RE Concepts Premier.
Listings courtesy of OneKey® MLS as distributed by MLS GRID. Based on information submitted to the MLS GRID as of . All data is obtained from various sources and may not have been verified by broker or MLS GRID. Supplied Open House Information is subject to change without notice. All information should be independently reviewed and verified for accuracy. Properties may or may not be listed by the office/agent presenting the information.